
Waterfront
Address
1957 Memorial Drive, St. Johnsbury, VT
Price
$ 167,900
Property Attributes
- MLS#5107322
- TypeSingle Family
- Listing Status Active
- CountyCALEDONIA
- CitySt. Johnsbury
- AreaCaledonia
- NeighborhoodPassumpsic River
- Zip05819
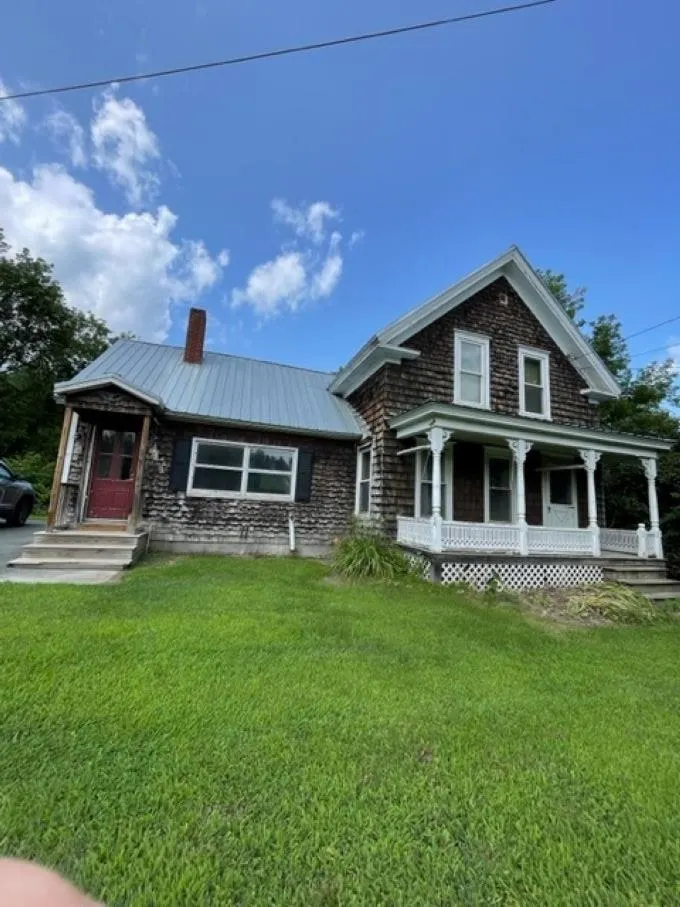
- StyleFarmhouse
- Year Built1850
- Price$ 167,900
- Bedrooms3
- Full Bathrooms1
- Half Bathrooms0
- Sqr Footage1352
- Lot Size0.18 Acres
Data Source:
PrimeMLS
Property Description
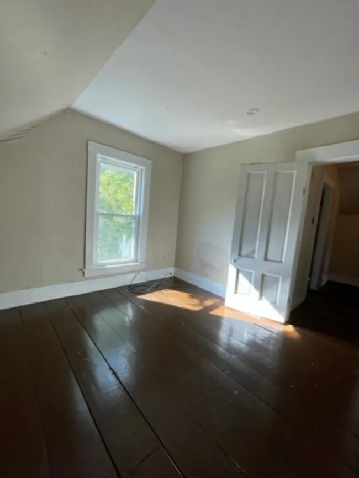
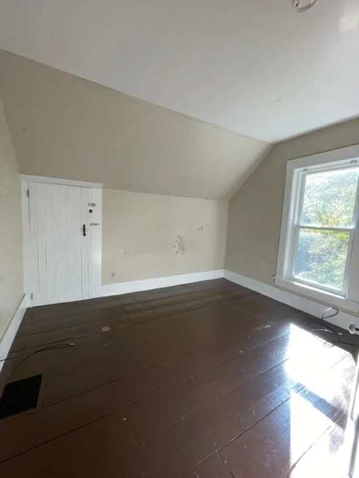
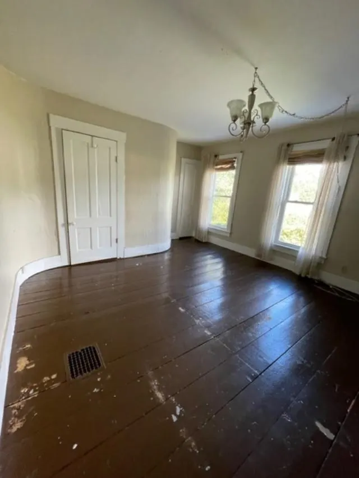
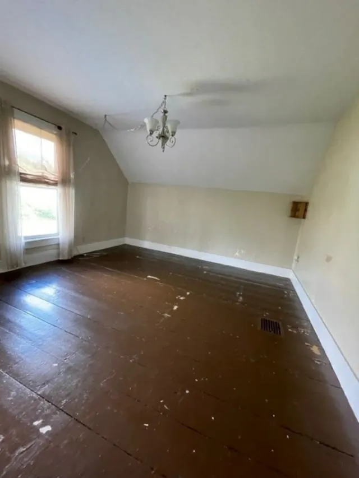
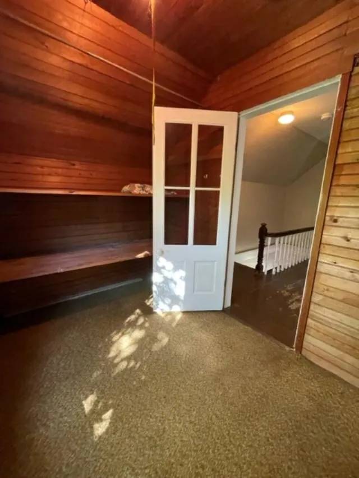
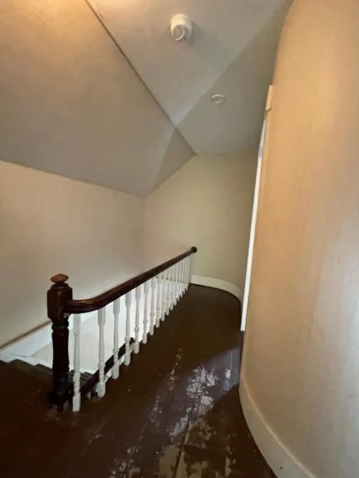
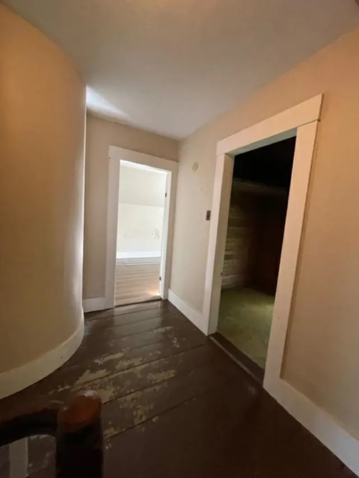
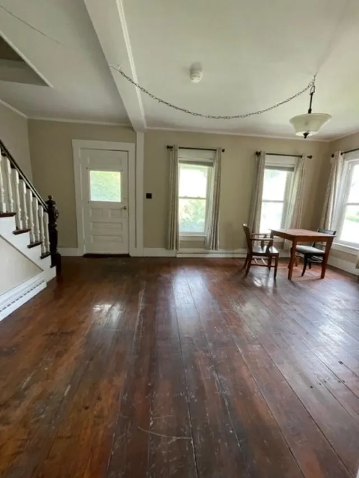
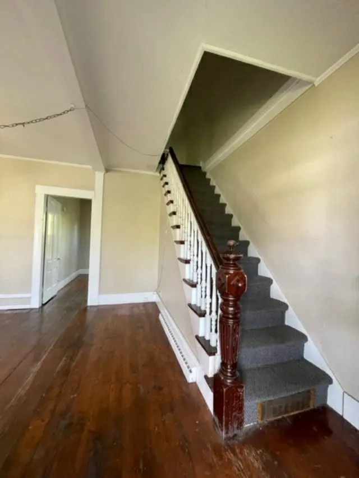
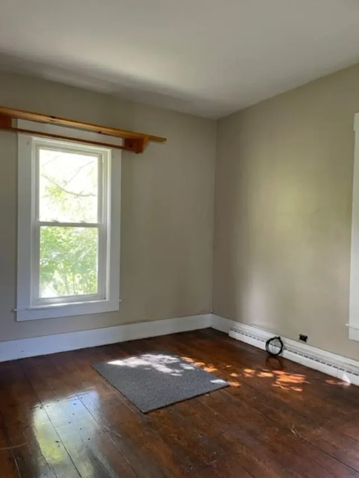
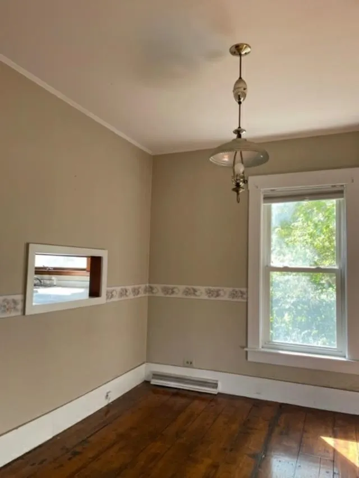
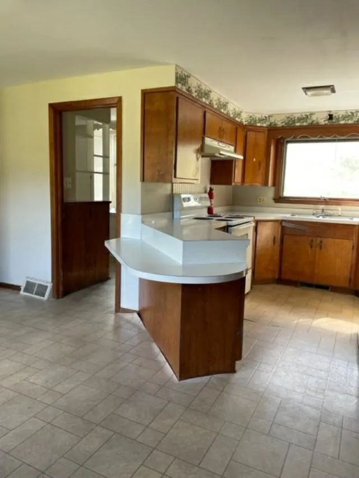
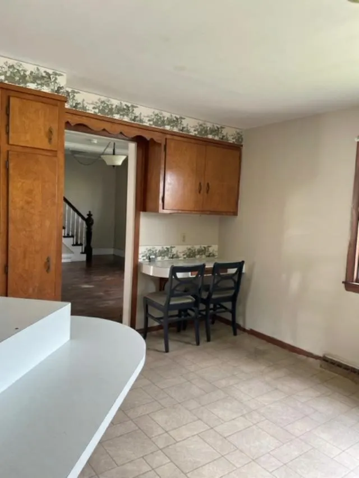
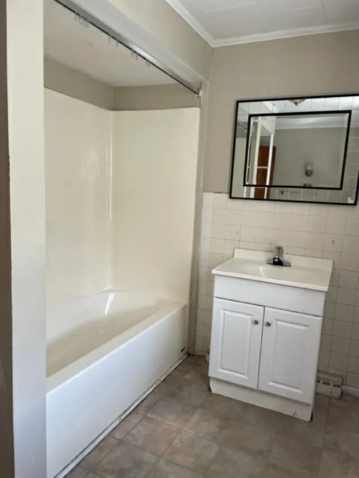
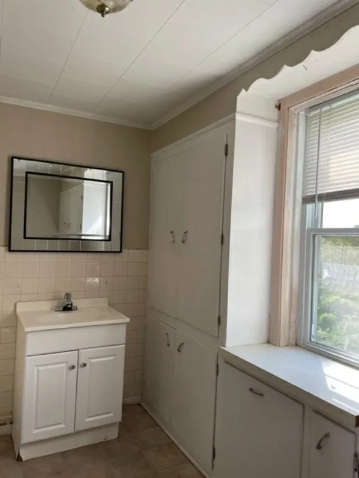
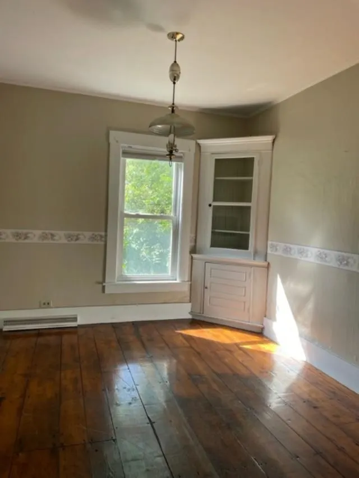
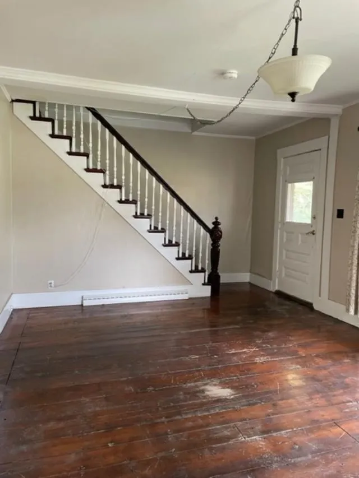
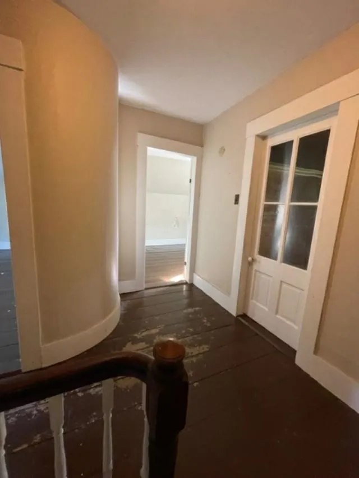
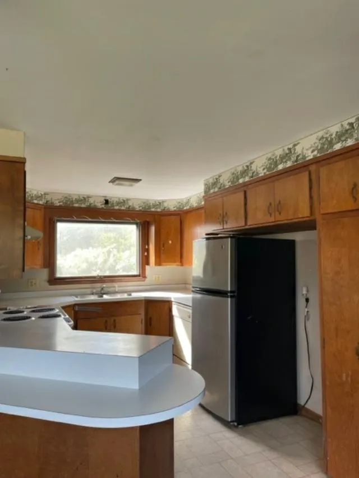
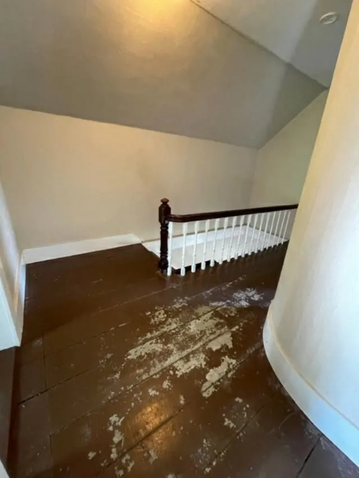
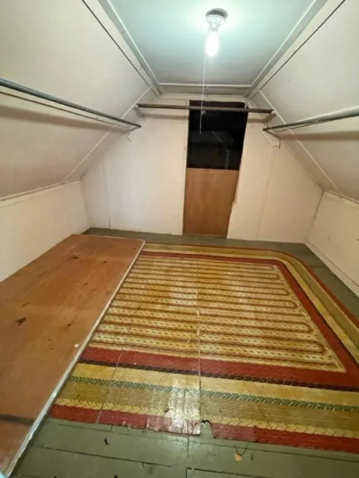
Circa 1850's village house located in the heart of the NE Kingdom. Major upgrades to include: NEW VINYL SIDING EXTERIOR. TOTAL ELECTRICAL UPGRADE COMPLETE! NEW OIL HOT AIR FURNACE INSTALLED IN FALL 2024. NEW HOT WATER TANK 2026.. AND NEW FUEL TANK AND CONCRETE SLAB IN BASEMENT. PLUMBING UPGRADES. Move-in ready property suitable for residential or commercial use. Beautiful softwood floors. First floor laundry. Spacious eat-in kitchen with a "pass-thru" to the formal dining room. Large livingroom with open stairway. First floor bedroom or large den. TWO Large walk-in closets on second floor. Ample storage. Additional 2nd floor space waiting for your finish. Close proximity to I-91 .
| Elementary School | Middle School | High School |
|---|---|---|
| St. Johnsbury Schools Elementary School | St. Johnsbury Schools Middle School | Choice High School |
| Price History | |
|---|---|
| 8/29/2026 | Listed $167,900 |
General Features
| Road Frontage | Yes |
|---|---|
| Sewer | Septic Shared |
| Heating | Oil,Forced Air |
| Cooling | None |
| Utilities | Cable Available,Telephone Available |
| Possession | At Closing |
| Roof | Metal |
| Appliances | Dishwasher,Refrigerator,Electric Stove,Electric Water Heater,Owned Water Heater |
| Garage | No |
| Flood Zone | Yes |
| Zoning | Res/Com |
| Full Baths | 1 |
| Bathrooms | 1 |
| Year Built | 1850 |
| Electric | Circuit Breaker(s) |
| Style | Farmhouse |
| Stories Count | 1.75 |
| Type | Single Family |
| Documents Available | Septic Design,State Wastewater Permit,Survey |
| Property Condition | Existing |
| Accessibility Features | 1st Floor Bedroom,1st Floor Full Bathroom,1st Floor Hrd Surfce Flr,Paved Parking,1st Floor Laundry |
| Possible Use | Commercial,Residential |
| Tax Year | 2025 |
| Fuel Company | FRED'S ENERGY |
| Electric Company | GMP |
| Covenants | Yes |
| Construction Materials | Asphalt Exterior,Cedar Exterior,Shingle Siding,Wood Exterior |
| Directions | Property located directly across from New RK Miles site and Green Mtn Mall. Enter by shared drive with 1951 Memorial Drive drive at Farm Country Ins building to property at end. Plenty of parking a |
| High School | Choice |
| City | St. Johnsbury |
| Property Class | Residential |
| School District | St. Johnsbury School District |
| Seasonal | No |
| Elementary School | St. Johnsbury Schools |
| Middle School | St. Johnsbury Schools |
| DOM | 16 |
| Price Per Sq Ft Total AG | 124.19 |
| Last Updated | 08/29/2026 18:16:53 |
Interior Features
| Basement Description | Concrete Floor,Crawl Space,Dirt Floor,Full,Interior Access,Interior Stairs,Sump Pump,Unfinished |
|---|---|
| Interior Amenities | Attic with Hatch/Scuttle,Cedar Closet,Kitchen/Dining,Laundry Hook-ups,Natural Light,Walk-in Closet,Wood Stove Hook-up,1st Floor Laundry |
| Basement | Yes |
| Flooring | Other,Softwood,Vinyl |
| Beds | 3 |
| Total Rooms | 9 |
| Room 1 Level | 1 |
| Internet | High Speed Intrnt Avail |
| Total Finished Area | 1352 |
| Rooms: Level 2 | Level 2: Bedroom,Level 2: Other |
| Rooms: Level 1 | Level 1: Bedroom,Level 1: Dining Room,Level 1: Eat-in Kitchen,Level 1: Laundry Room,Level 1: Living Room |
| Room 9 Type | Other |
| Room 9 Level | 2 |
| Room 8 Type | Other |
| Room 8 Level | 2 |
| Room 7 Type | Laundry Room |
| Room 7 Level | 1 |
| Room 7 Dimensions | in bath |
| Room 6 Type | Bedroom |
| Room 6 Level | 2 |
| Room 5 Type | Bedroom |
| Room 5 Level | 2 |
| Room 4 Type | Bedroom |
| Room 4 Level | 1 |
| Room 3 Type | Living Room |
| Room 3 Level | 1 |
| Room 2 Type | Dining Room |
| Room 2 Level | 1 |
| Room 1 Type | Eat-in Kitchen |
| Basement Access Type | Interior |
Exterior Features
| Lot Features | Level,Neighbor Business,In Town,Near Shopping,Near Public Transport,Near Hospital |
|---|---|
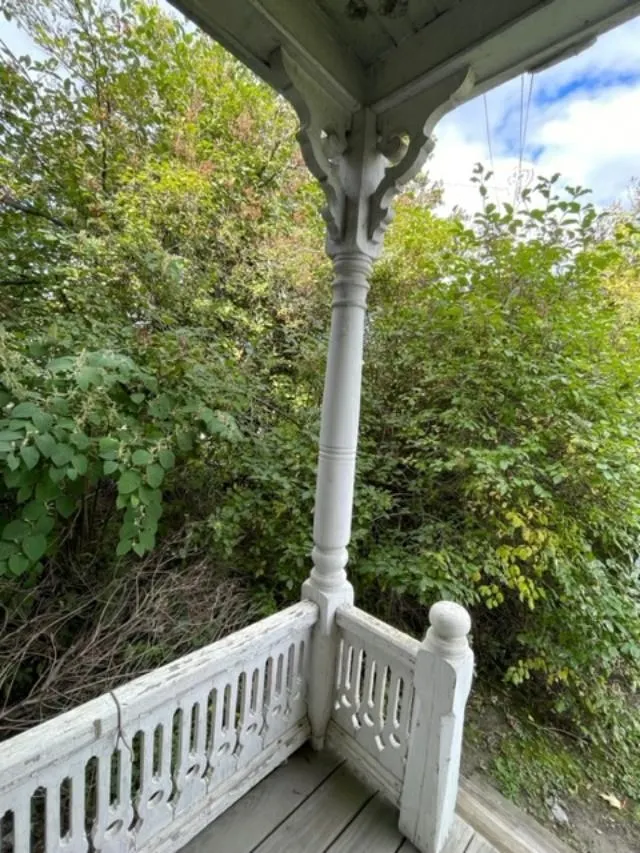
| Exterior Amenities | Covered Porch |
| Driveway | Common/Shared,Paved,Right-Of-Way (ROW) |
| Lot Size Area | 0.18 |
| Water Source | Public Water On-Site |
| Parking Features | Driveway,On-Site |
| Water Body Name | Passumpsic River |
| Foundation | Brick,Other,Stone |
| Color | brown |
| Waterfront Property | Yes |
| Road Frontage Length | 66 |
| Road Frontage Type | Paved,Public |
| Surveyed | Yes |
| Water Body Type | River |
| Lot Size Square Feet | 7841 |
| Water Frontage Length | 70 |
| Water Body Access | Yes |
| Water Access Details | Directly Adjoining |
Amenities
- Foreclosure
- Views
- Short Sale
- New Construction
- Adult 55+
- Lease To Own
- No HOA Fees
- Furnished
- Primary On Main
- Air Conditioning
- Seller Finance
- Green
- Fixer Upper
- Horse
- Golf
- Fireplace
- Deck
- Garage
- Basement
- Pool
Property vs Single Family Average in 05819
Statistics provided by Inside Real Estate
Price
Year Built
Visits
 Copyright 2026 PrimeMLS. All rights reserved. This information is deemed reliable, but not guaranteed. The data relating to real estate displayed on
this Site comes in part from the IDX Program of PrimeMLS. The information
being provided is for consumers' personal, non-commercial use and may
not be used for any purpose other than to identify prospective properties
consumers may be interested in purchasing. Data last updated September 12, 2026 8:31 PM UTC
Copyright 2026 PrimeMLS. All rights reserved. This information is deemed reliable, but not guaranteed. The data relating to real estate displayed on
this Site comes in part from the IDX Program of PrimeMLS. The information
being provided is for consumers' personal, non-commercial use and may
not be used for any purpose other than to identify prospective properties
consumers may be interested in purchasing. Data last updated September 12, 2026 8:31 PM UTC
