
Views
Address
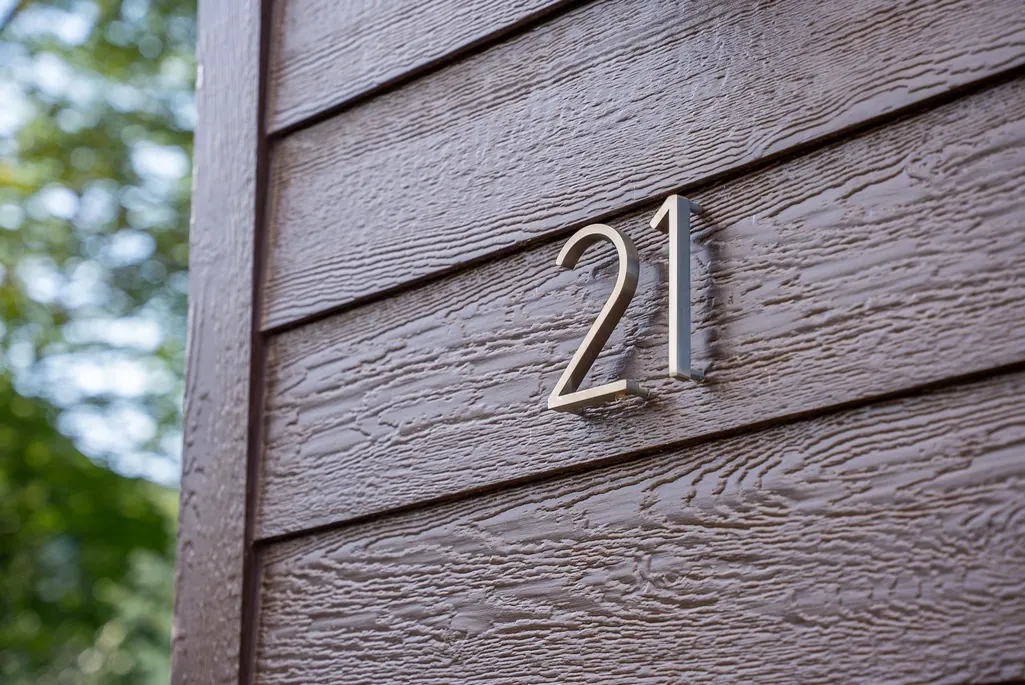
21 Sundance Village Loop, Dover, VT
Price
$ 3,400,000
Property Attributes
- MLS#5107096
- TypeSingle Family
- Listing Status Active
- CountyWINDHAM
- CityDover
- AreaWindham
- NeighborhoodSundance Village
- Zip05356
- StyleContemporary,Walkout Lower Level
- Year Built2022
- Price$ 3,400,000
- Bedrooms5
- Full Bathrooms5
- Half Bathrooms1
- Sqr Footage5900
- Lot Size0.39 Acres
Data Source:
PrimeMLS
Property Description
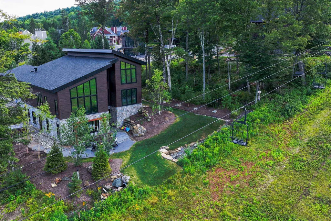
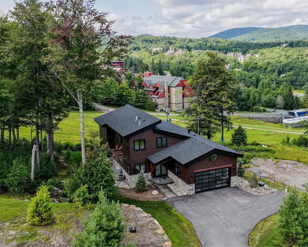
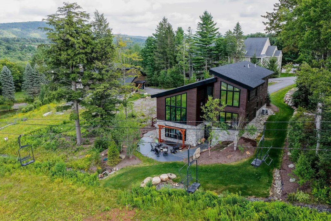
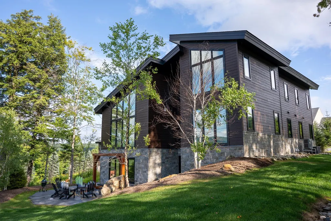
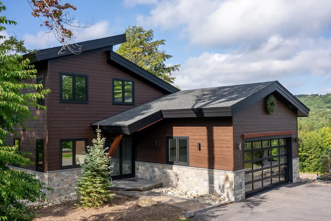
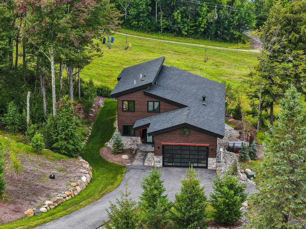
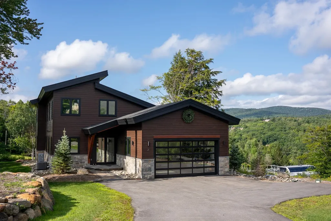
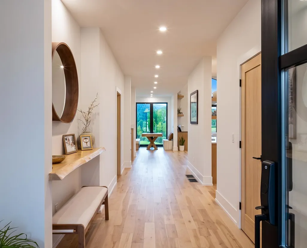
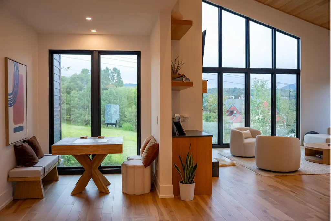
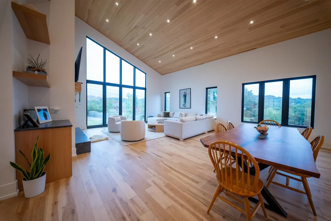
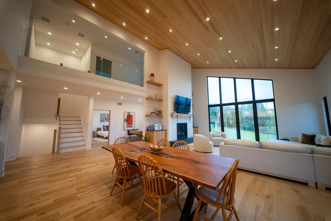
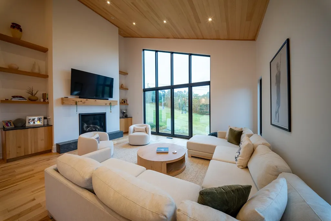
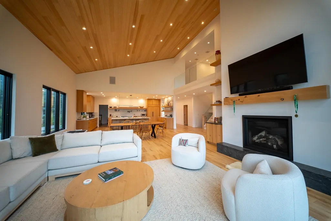
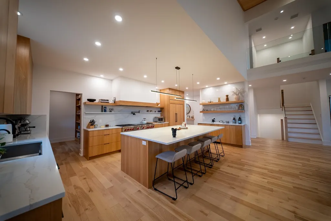
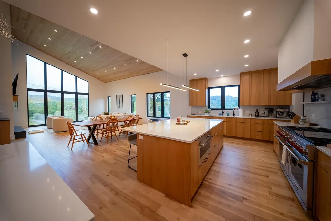
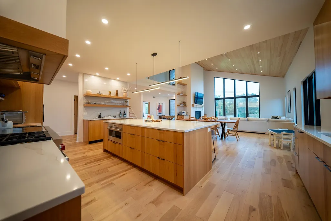
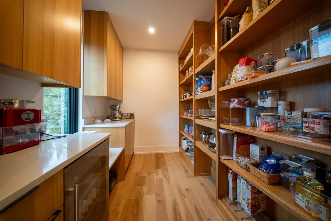
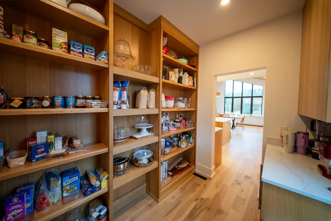
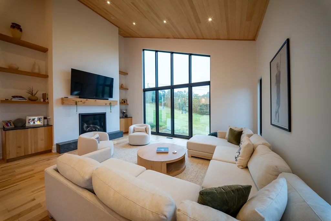
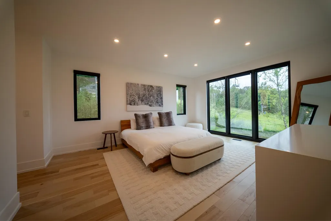
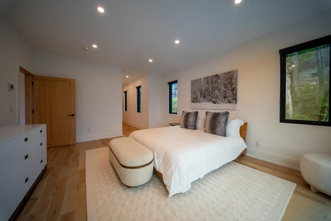
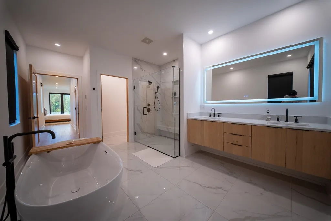
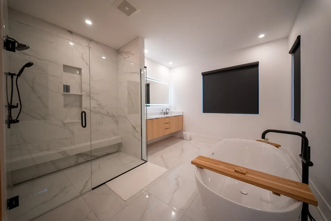
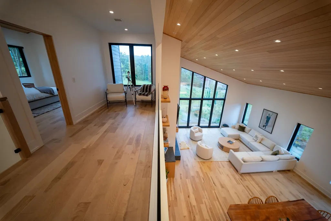
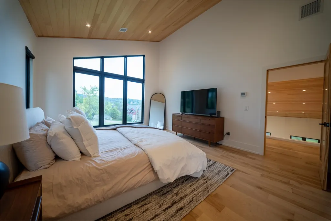
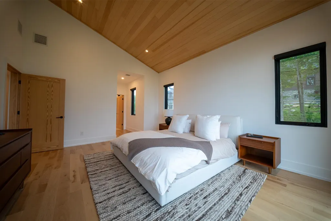
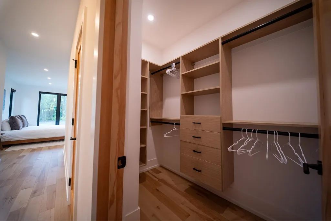
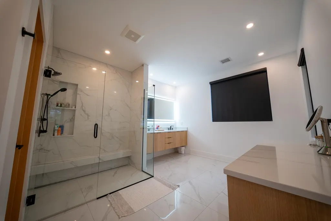
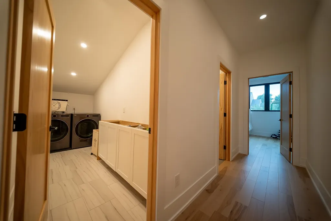
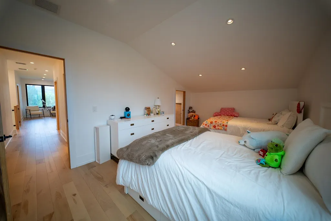
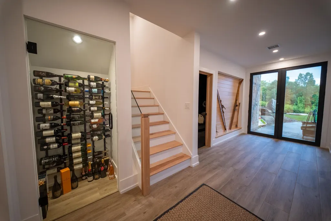
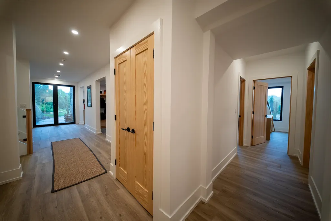
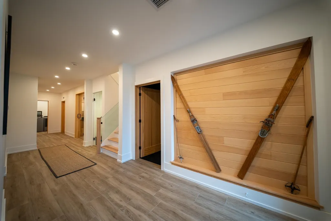
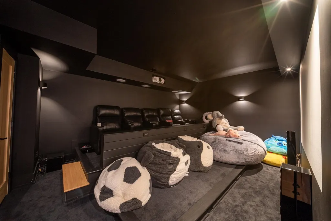
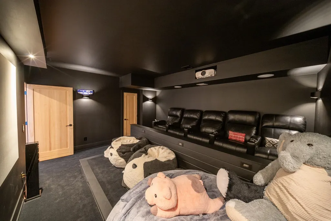
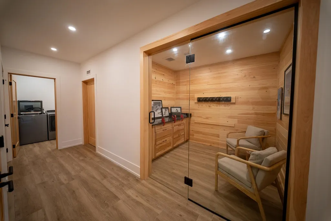
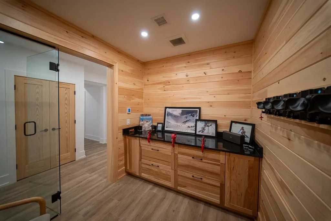
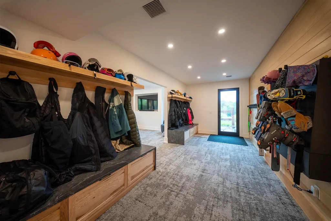
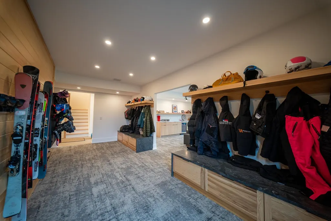
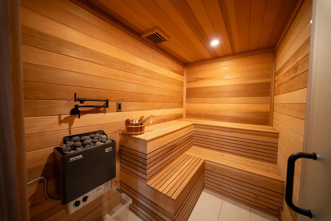
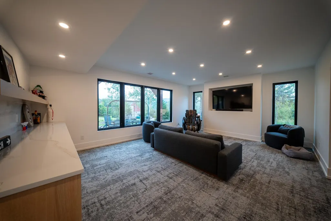
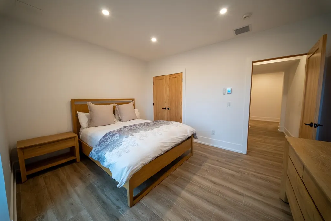
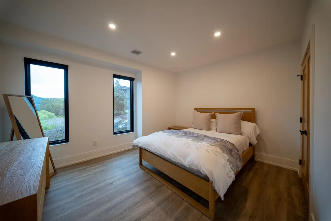
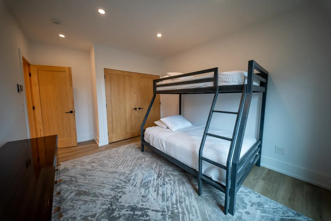
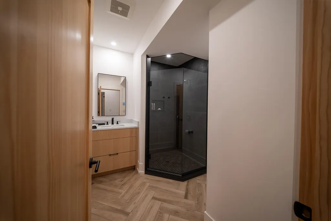
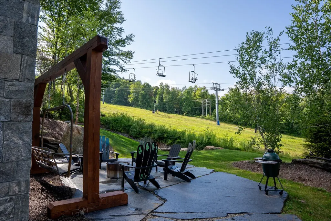
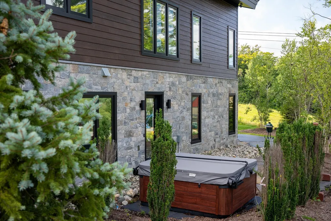
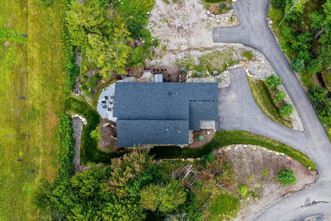
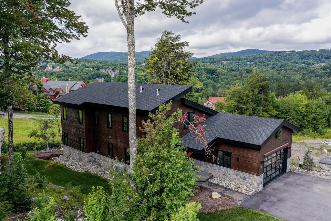
A rare opportunity to own a turnkey luxury mountain residence in one of Mount Snowâs most coveted ski-in/ski-out locations, perfectly positioned slope-side to the Sundance Lift and just minutes away from Haystack Mountain. This exceptional five-bedroom, five-bath contemporary home blends refined modern design with the timeless character of the Swiss Alps, creating a sophisticated yet inviting Vermont retreat. Designed for effortless four season living, the home features an open-concept living, dining, and kitchen area ideal for quiet mornings before first tracks, relaxed family time, and après ski entertaining. A beautifully appointed chefâs kitchen anchors the space, while expansive windows, natural materials, and curated finishes showcase the surrounding mountain landscape. Private amenities elevate the mountain experience, including a hot tub, sauna, dedicated theater room, and private ski tune room. A fully outfitted garage and generous storage provide ample space for skis, bikes, and all the essentials of four-season living. Enjoy the newly renovated and expanded Seasons Sports Center which offers amenities such as indoor and outdoor pools, basketball and tennis courts, fitness center, game room and ownersâ lounge. This is more than a ski house, this is a timeless mountain retreat designed for every season where first tracks, fireside evenings, long dinners, and unforgettable gatherings become part of everyday life. With exceptional design, private amenities, and true ski in ski out access, this is elevated mountain living at its finest.
| Elementary School | Middle School | High School |
|---|---|---|
| Dover Elementary School | Choice Middle School | Choice High School |
| Price History | |
|---|---|
| 8/28/2026 | Listed $3,400,000 |
General Features
| Road Frontage | Yes |
|---|---|
| Sewer | Public Sewer at Street |
| Heating | Natural Gas,Radiant Floor |
| Cooling | Ductless |
| Utilities | Cable |
| Roof | Asphalt Shingle |
| Easements | Yes |
| Pets Allowed | Yes |
| Garage | Yes |
| Flood Zone | No |
| Zoning | Resort residential |
| HOA Fee | 1766 |
| Exclusions | Home is sold mostly furnished except for personal items and dining room set |
| Full Baths | 5 |
| Half Baths | 1 |
| Bathrooms | 6 |
| Year Built | 2022 |
| Electric | 200+ Amp Service |
| Subdivision | Sundance Village |
| Style | Contemporary,Walkout Lower Level |
| Stories Count | 3 |
| Resort | Yes |
| Type | Single Family |
| Documents Available | Association Docs,Building Plans,Deed,Plot Plan,State Land-Use Permit,State Wastewater Permit,Storm Water Dischrg Permt,Survey,Tax Map,Town Permit |
| Property Condition | Existing |
| Tax Year | 2026 |
| Fuel Company | Superior |
| Electric Company | GMP |
| Assoc Fee Paid Per | Quarterly |
| Covenants | Yes |
| Fee Includes | HOA Fee |
| Construction Materials | Wood Frame |
| Directions | From Handle Rd,take Seasons Drive to Sundance Village Loop |
| High School | Choice |
| City | Dover |
| Property Class | Residential |
| Association Amenities | Exercise Facility,Recreation Facility,Hot Tub,Indoor Pool,Sauna,Snow Removal,Tennis Court,Trash Removal,Heated PoolÂ,Locker Rooms |
| Seasonal | No |
| Elementary School | Dover Elementary School |
| Middle School | Choice |
| DOM | 14 |
| Price Per Sq Ft Total AG | 871.79 |
| Last Updated | 09/01/2026 17:08:56 |
Interior Features
| Basement Description | Finished |
|---|---|
| Interior Amenities | Bar,Dining Area,Gas Fireplace,Furnished,Home Theater Wiring,Hot Tub,Kitchen Island,Kitchen/Dining,Kitchen/Family,Kitchen/Living,LED Lighting,Living/Dining,Natural Light,Natural Woodwork,Sauna,Soaking |
| Basement | Yes |
| Flooring | Hardwood |
| Beds | 5 |
| Total Rooms | 15 |
| Total Number of Units | 1 |
| Internet | Fiber Optic Internet |
| Total Finished Area | 5900 |
| Basement Access Type | Walkout |
Exterior Features
| Lot Features | Landscaped,Mountain View,PRD/PUD,Ski Area,Ski Trailside,Sloping,Street Lights,View,Mountain,Near Golf Course |
|---|---|
| Exterior Amenities | Hot Tub,Window(s) w/ Solar Shade,Tinted Window(s) |
| Driveway | Paved |
| Lot Size Area | 0.39 |
| Water Source | Drilled Well |
| Parking Features | Direct Entry,Finished,Driveway,Garage,Paved,Attached |
| Garage Capacity | 2 |
| Foundation | Concrete Slab |
| Color | Brown |
| Road Frontage Length | 59 |
| Road Frontage Type | Association,Cul-de-Sac,Paved,Private Road |
| Surveyed | Yes |
| Lot Size Square Feet | 16988 |
Amenities
- Foreclosure
- Views
- Short Sale
- New Construction
- Adult 55+
- Lease To Own
- No HOA Fees
- Furnished
- Primary On Main
- Air Conditioning
- Seller Finance
- Green
- Fixer Upper
- Horse
- Golf
- Fireplace
- Deck
- Garage
- Basement
- Pool
Property vs Single Family Average in 05356
Statistics provided by Inside Real Estate
Price
Year Built
Visits
 Copyright 2026 PrimeMLS. All rights reserved. This information is deemed reliable, but not guaranteed. The data relating to real estate displayed on
this Site comes in part from the IDX Program of PrimeMLS. The information
being provided is for consumers' personal, non-commercial use and may
not be used for any purpose other than to identify prospective properties
consumers may be interested in purchasing. Data last updated September 12, 2026 8:31 PM UTC
Copyright 2026 PrimeMLS. All rights reserved. This information is deemed reliable, but not guaranteed. The data relating to real estate displayed on
this Site comes in part from the IDX Program of PrimeMLS. The information
being provided is for consumers' personal, non-commercial use and may
not be used for any purpose other than to identify prospective properties
consumers may be interested in purchasing. Data last updated September 12, 2026 8:31 PM UTC
