
Price Reduction
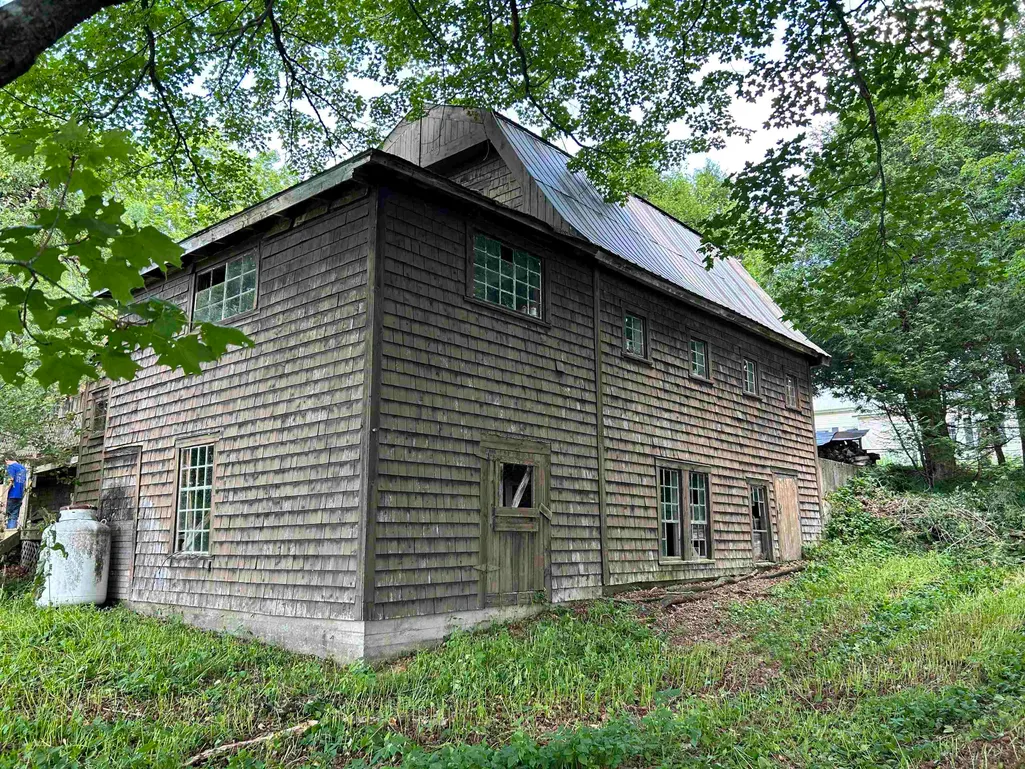
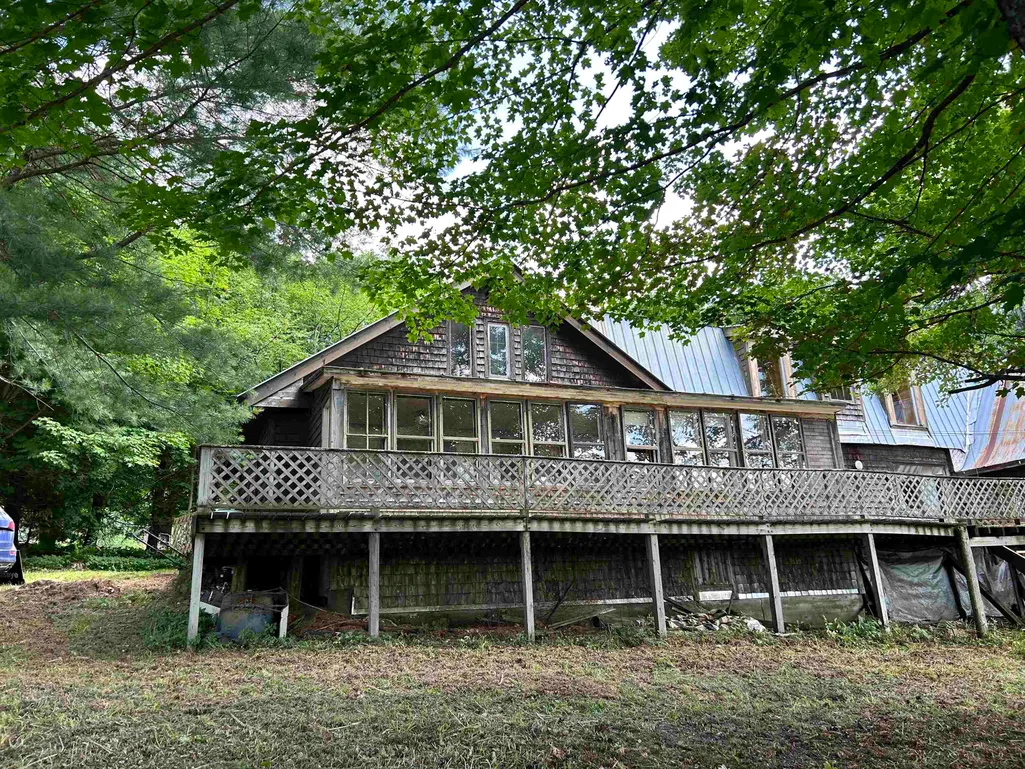
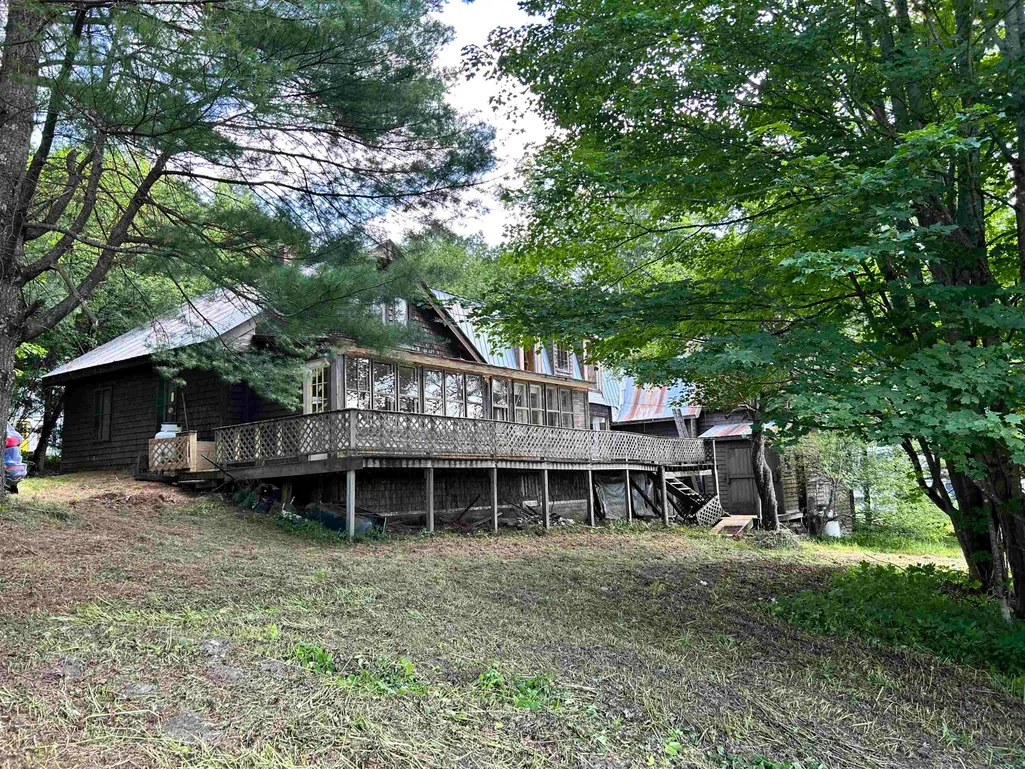
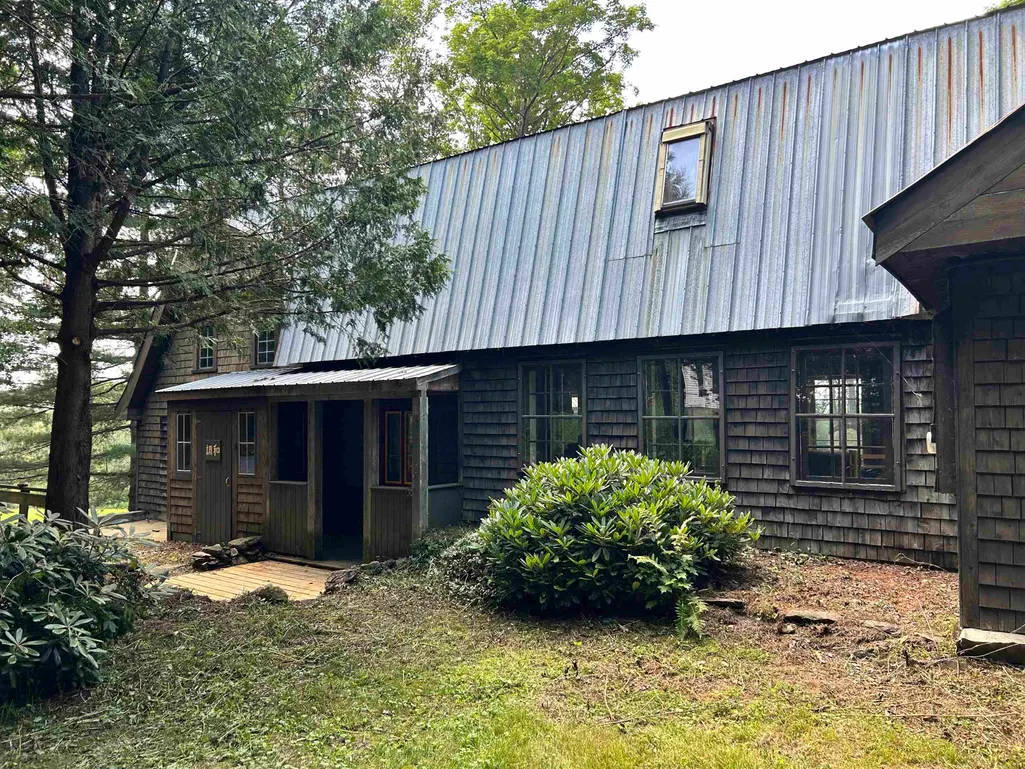
Address
1301 Bayley-hazen Road, Walden, VT
Price
$ 195,000
Property Attributes
- MLS#5101696
- TypeSingle Family
- Listing Status Contingent
- CountyCALEDONIA
- CityWalden
- AreaCaledonia
- Zip05836
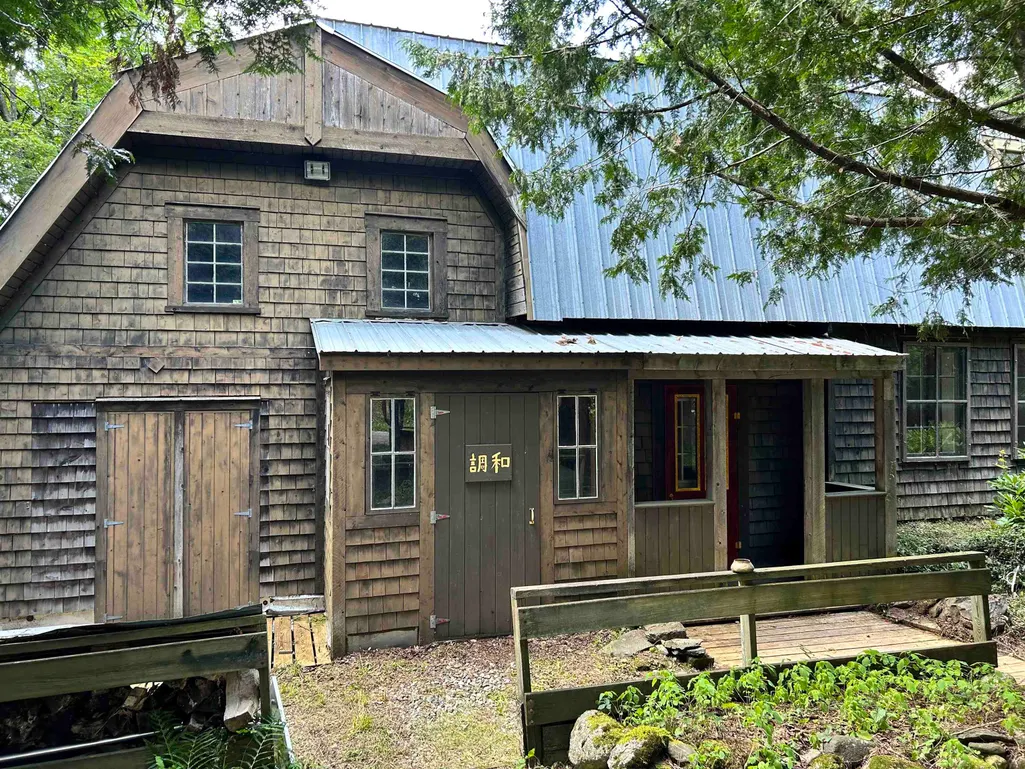
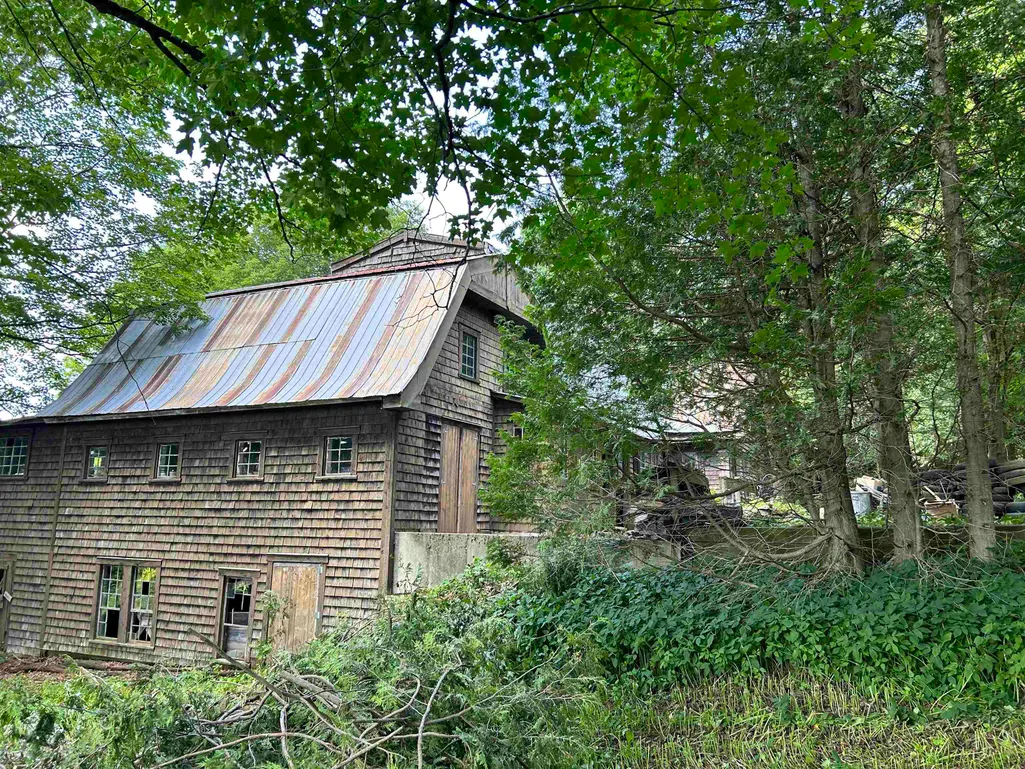
- StyleGambrel
- Year Built1850
- Price$ 195,000
- Bedrooms2
- Full Bathrooms1
- Half Bathrooms0
- Sqr Footage1844
- Lot Size1.15 Acres
Data Source:
PrimeMLS
Property Description
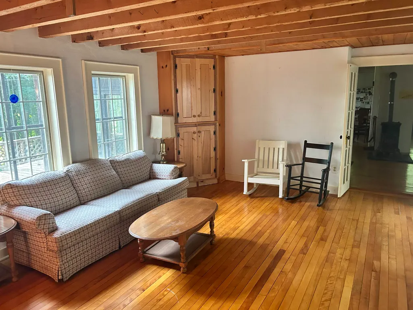
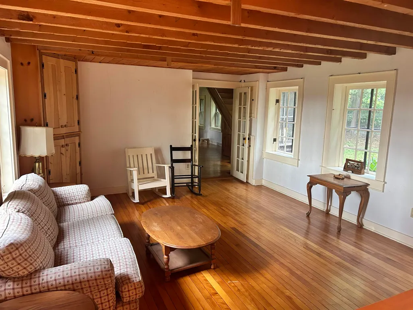
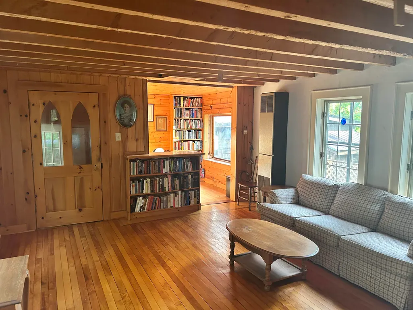
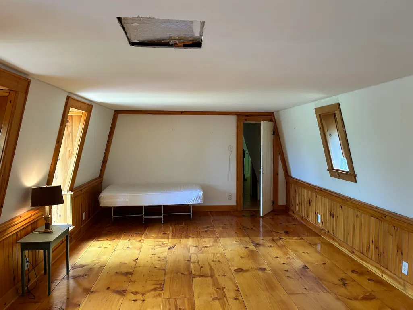
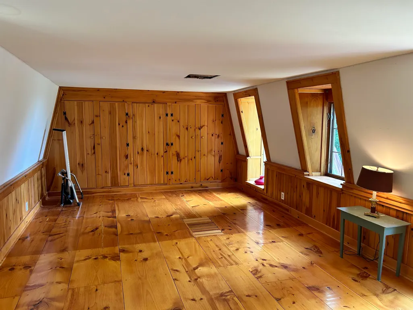
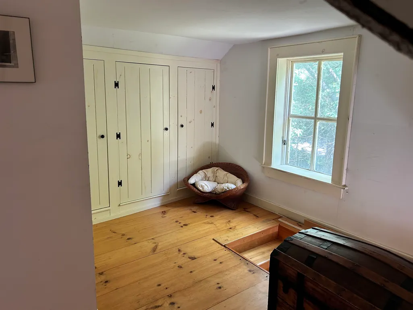
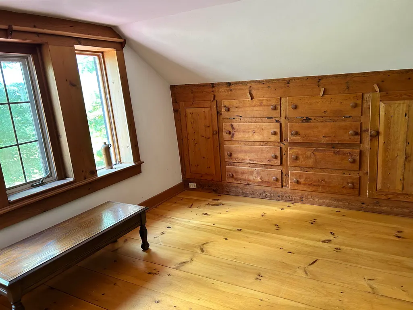
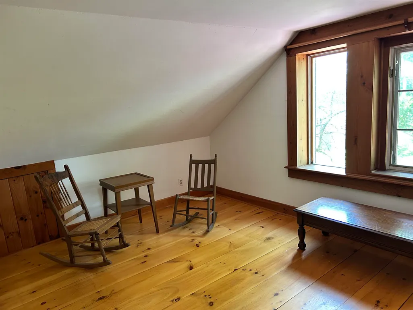
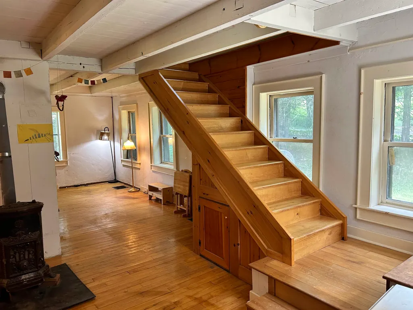
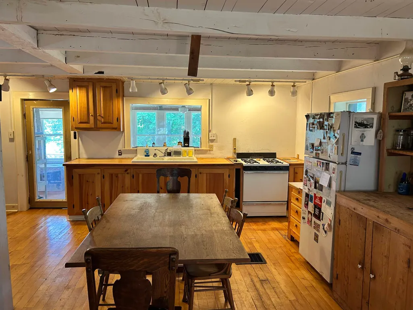
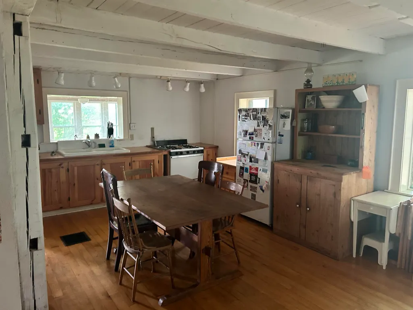
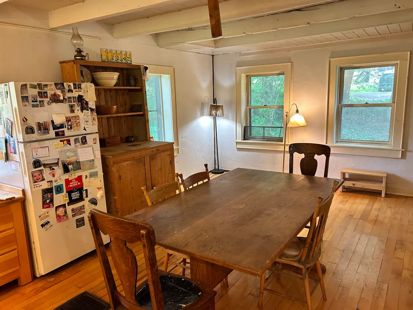
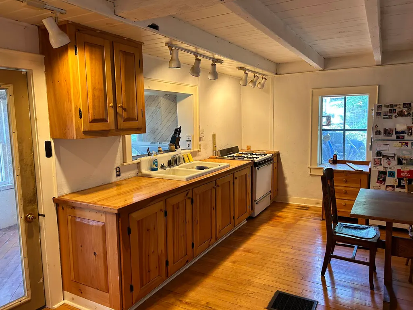
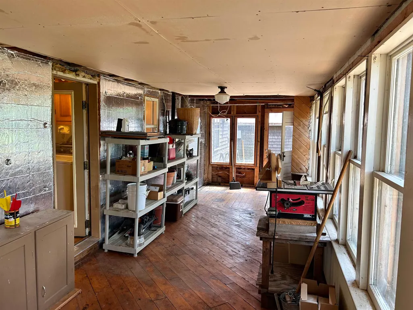
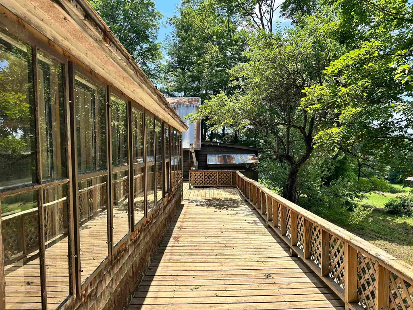
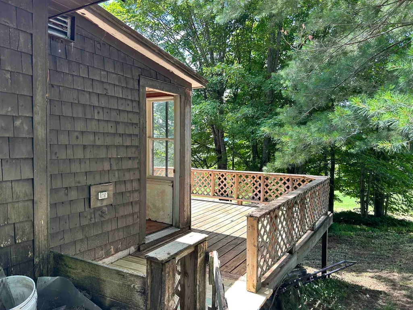
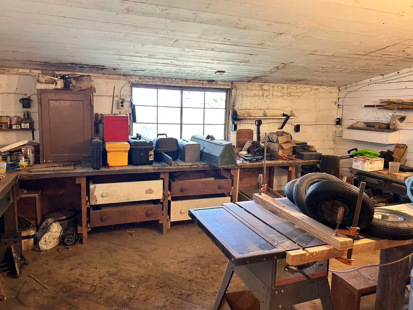
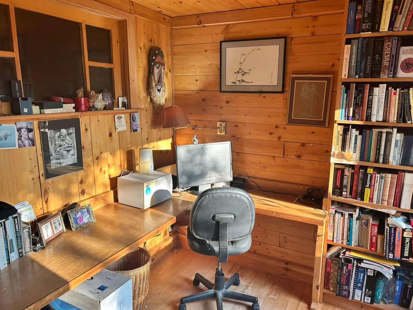
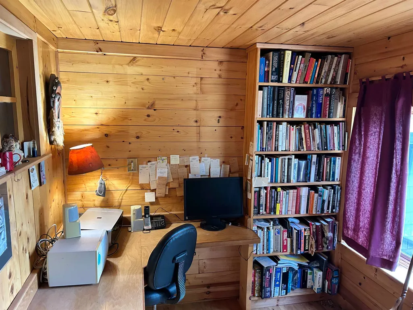
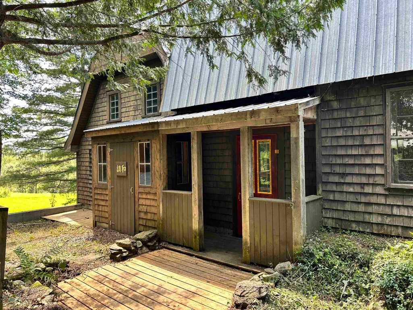
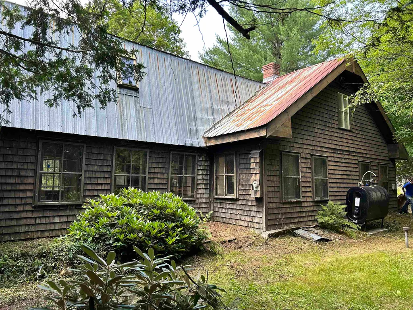
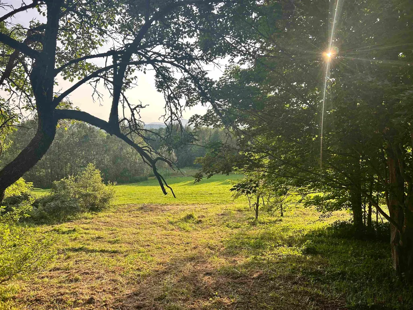
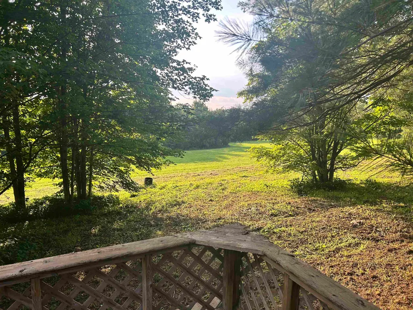
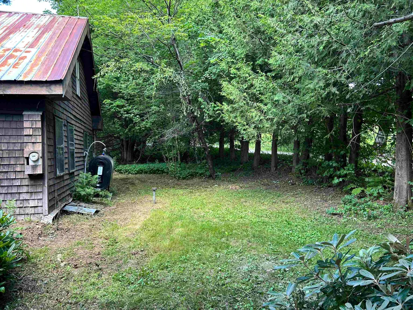
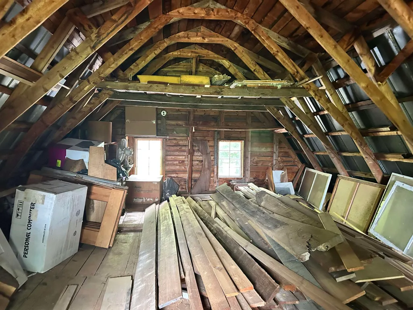
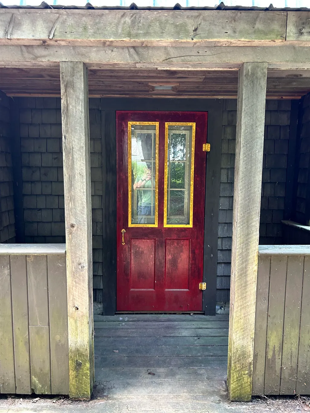
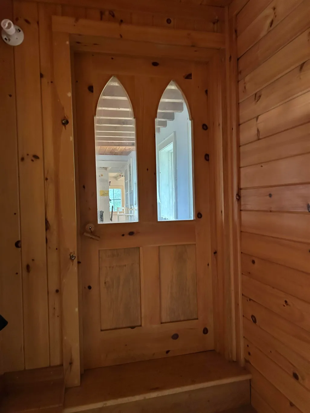
Nestled in serene Walden and surrounded by idyllic farmland, this charming home offers quiet country living with modern convenience. The main level features an open-concept kitchen and dining area along with a cozy living room and a dedicated office space with available high-speed fiber optic internet. Upstairs, you'll find a spacious primary bedroom alongside a generously sized secondary bedroom. Crafters and woodworkers will fall in love with the wood shop, and thoughtful details throughout add character to every room. With just a few minor touch-ups, this property is ready to shine as a idyllic starter home or peaceful rural retreat! Priced to sell!
| Elementary School | Middle School | High School |
|---|---|---|
| Walden School Elementary School | Hazen Union Middle School | Choice High School |
| Price History | |
|---|---|
| 7/25/2026 | Listed $225,000 |
| 9/1/2026 | 14$195,000 |
General Features
| Road Frontage | Yes |
|---|---|
| Sewer | Septic |
| Heating | Oil |
| Cooling | None |
| Utilities | Phone,Propane,Underground Oil Tank |
| Roof | Metal |
| Garage | No |
| Flood Zone | No |
| Zoning | None |
| Full Baths | 1 |
| Bathrooms | 1 |
| Year Built | 1850 |
| Electric | 100 Amp Service |
| Style | Gambrel |
| Stories Count | 1.5 |
| Type | Single Family |
| Property Condition | Existing |
| Assessment Amount | 149300 |
| Tax Year | 2025 |
| Fuel Company | Dead River Company |
| Electric Company | Washington Electric Coop |
| Status Detail | 1 |
| Covenants | No |
| Construction Materials | Cedar Exterior,Shingle Siding |
| High School | Choice |
| City | Walden |
| Property Class | Residential |
| School District | Walden |
| Seasonal | No |
| Elementary School | Walden School |
| Middle School | Hazen Union Middle School |
| DOM | 34 |
| Price Per Sq Ft Total AG | 105.75 |
| Last Updated | 09/13/2026 23:27:49 |
Interior Features
| Basement Description | Dirt Floor,Interior Stairs,Unfinished,Interior Access |
|---|---|
| Interior Amenities | Dining Area,Hearth,Kitchen/Dining,Natural Woodwork,Wood Stove Hook-up,1st Floor Laundry |
| Basement | Yes |
| Flooring | Wood |
| Beds | 2 |
| Total Rooms | 5 |
| Room 1 Level | 2 |
| Internet | Fiber Optic Internt Avail |
| Total Finished Area | 1844 |
| Rooms: Level 2 | Level 2: Bedroom,Level 2: Primary Bedroom |
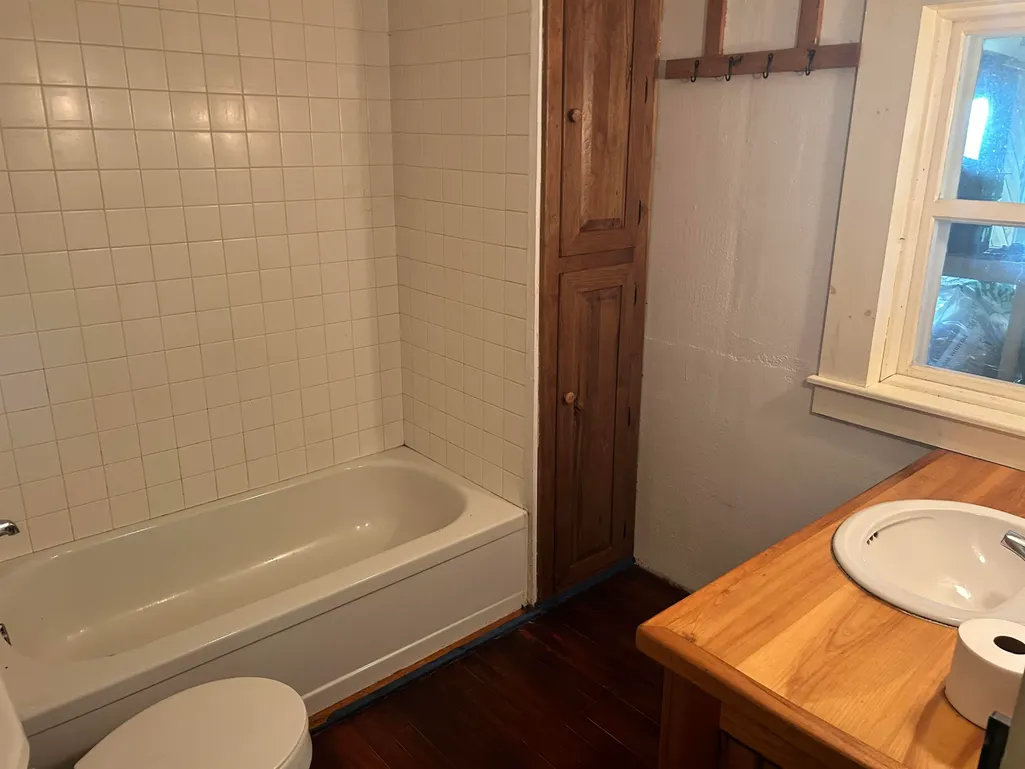
| Rooms: Level 1 | Level 1: Full Bathroom,Level 1: Den,Level 1: Kitchen/Dining |
| Room 5 Type | Bathroom Full |
| Room 5 Level | 1 |
| Room 4 Type | Den |
| Room 4 Level | 1 |
| Room 3 Type | Kitchen/Dining |
| Room 3 Level | 1 |
| Room 2 Type | Bedroom |
| Room 2 Level | 2 |
| Room 1 Type | Primary Bedroom |
| Basement Access Type | Interior |
Exterior Features
| Lot Features | Open,Near Paths |
|---|---|
| Driveway | Gravel |
| Lot Size Area | 1.15 |
| Water Source | Spring |
| Foundation | Fieldstone |
| Color | Brown |
| Road Frontage Length | 378 |
| Road Frontage Type | Gravel,Public,Public Maintained Road |
| Surveyed | No |
| Lot Size Square Feet | 50094 |
Amenities
- Foreclosure
- Views
- Short Sale
- New Construction
- Adult 55+
- Lease To Own
- No HOA Fees
- Furnished
- Primary On Main
- Air Conditioning
- Seller Finance
- Green
- Fixer Upper
- Horse
- Golf
- Fireplace
- Deck
- Garage
- Basement
- Pool
Property vs Single Family Average in 05836
Statistics provided by Inside Real Estate
Price
Year Built
Visits
 Copyright 2026 PrimeMLS. All rights reserved. This information is deemed reliable, but not guaranteed. The data relating to real estate displayed on
this Site comes in part from the IDX Program of PrimeMLS. The information
being provided is for consumers' personal, non-commercial use and may
not be used for any purpose other than to identify prospective properties
consumers may be interested in purchasing. Data last updated September 13, 2026 11:40 PM UTC
Copyright 2026 PrimeMLS. All rights reserved. This information is deemed reliable, but not guaranteed. The data relating to real estate displayed on
this Site comes in part from the IDX Program of PrimeMLS. The information
being provided is for consumers' personal, non-commercial use and may
not be used for any purpose other than to identify prospective properties
consumers may be interested in purchasing. Data last updated September 13, 2026 11:40 PM UTC
