
Golf Course
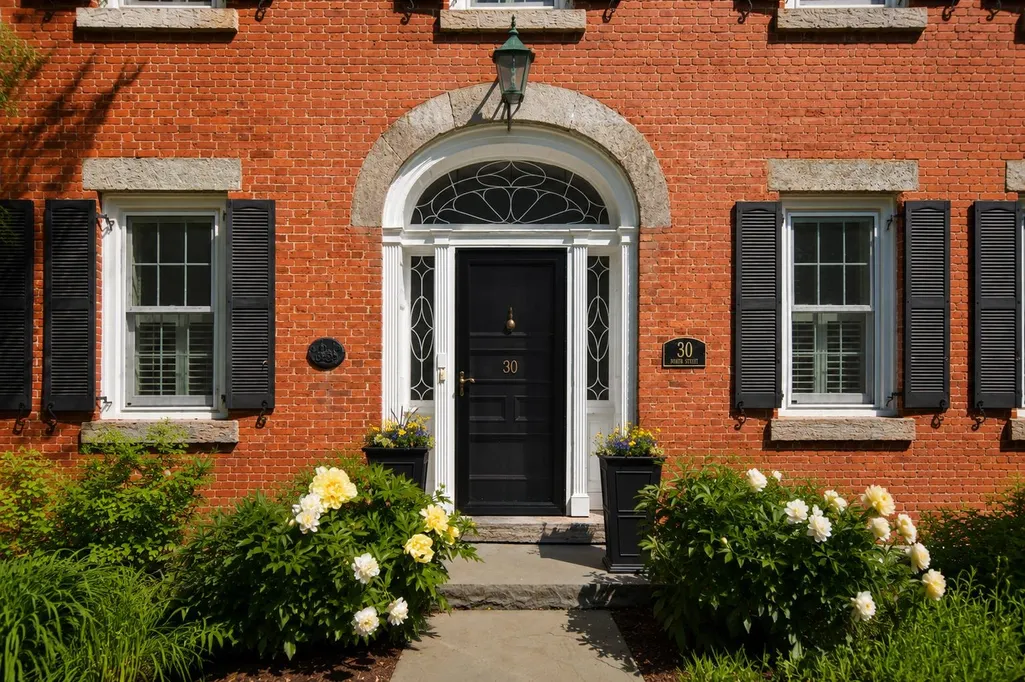
Address
30 North Street, Vergennes, VT
Price
$ 995,000
Property Attributes
- MLS#5094130
- TypeSingle Family
- Listing Status Active
- CountyADDISON
- CityVergennes
- AreaAddison
- Zip05491
- StyleFederal,Historic Vintage
- Year Built1795
- Price$ 995,000
- Bedrooms4
- Full Bathrooms3
- Half Bathrooms0
- Sqr Footage4086
- Lot Size0.2 Acres
Data Source:
PrimeMLS
Property Description
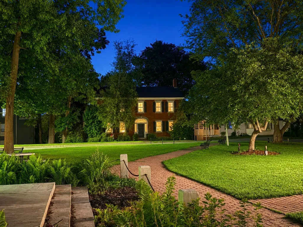
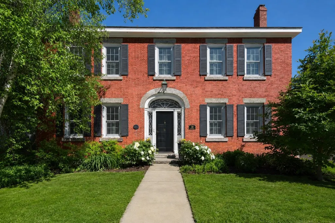
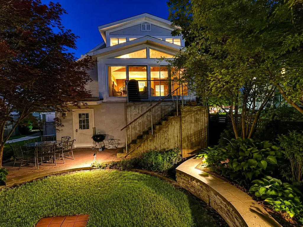
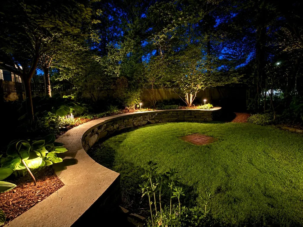
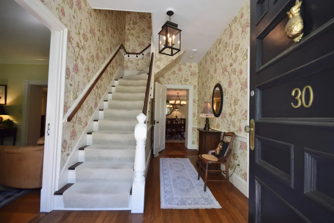
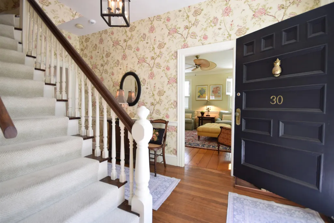
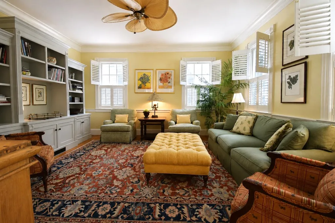
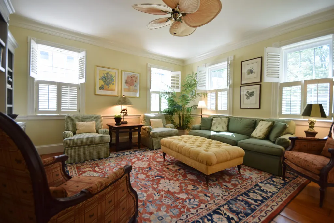
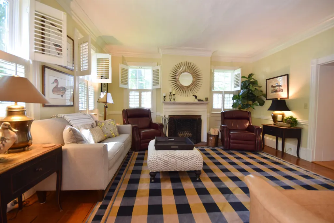
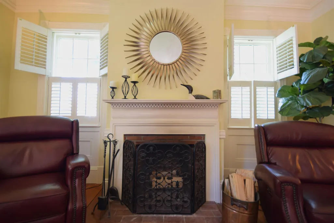
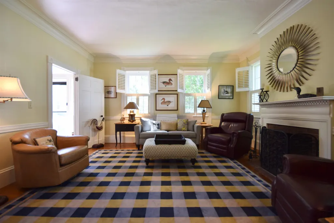
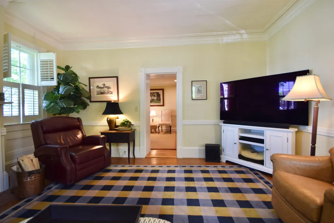
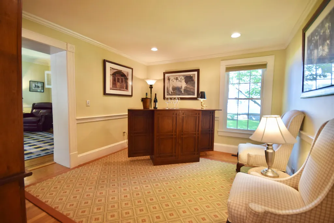
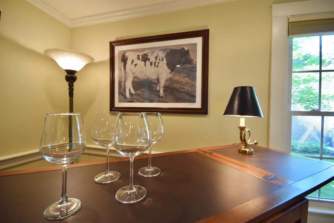
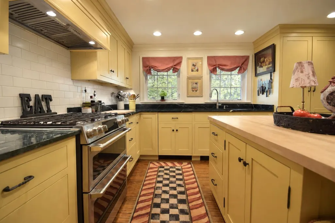
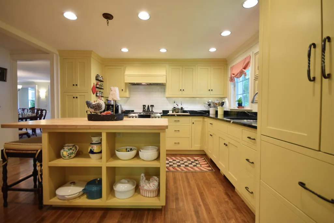
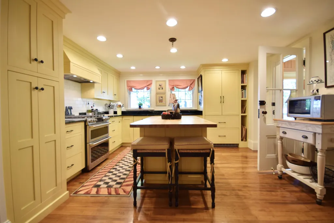
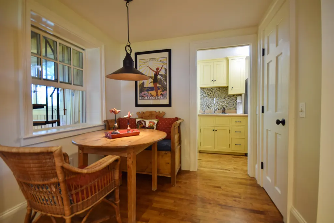
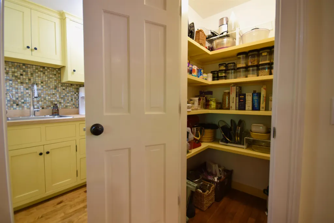
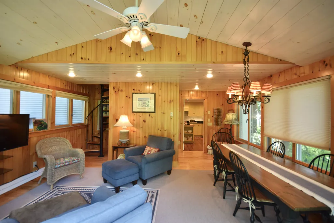
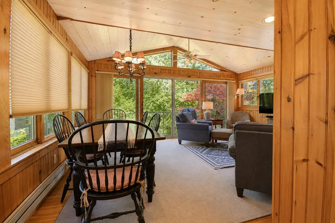
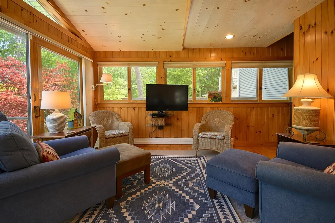
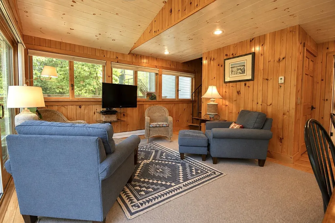
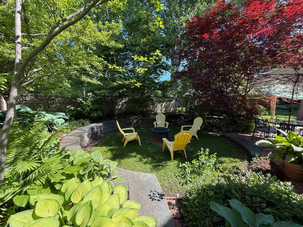
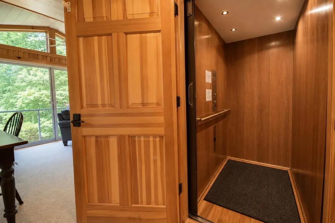
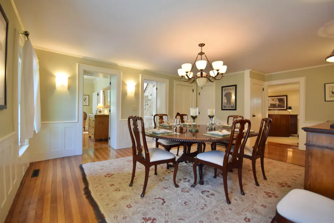
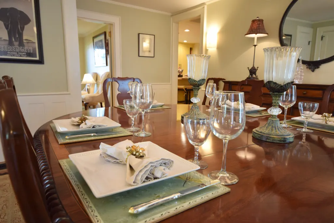
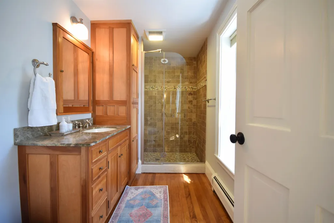
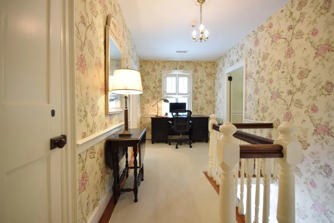
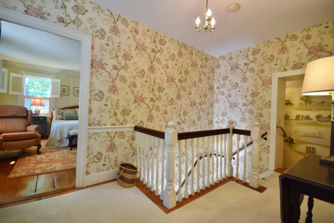
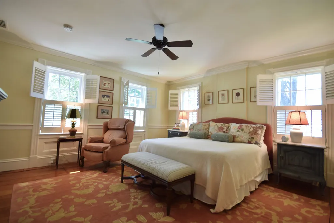
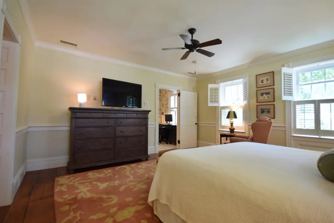
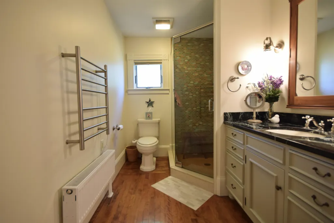
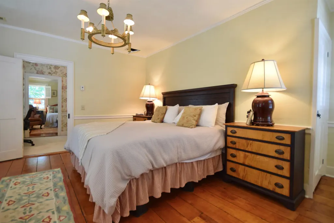
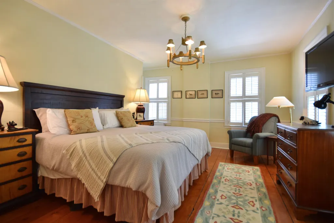
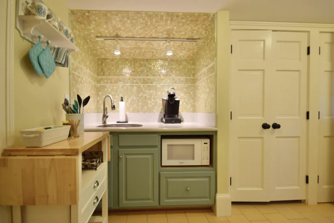
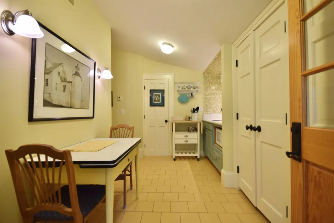
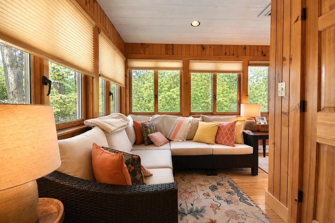
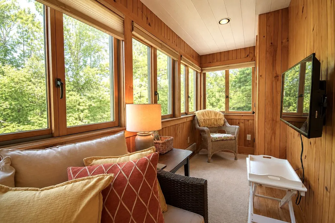
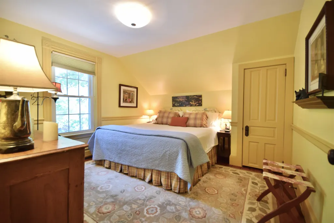

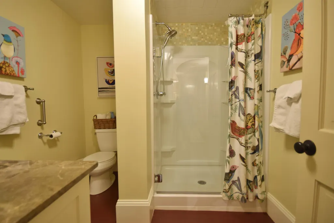
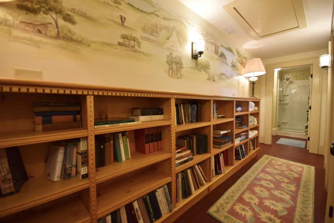
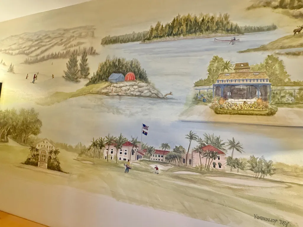
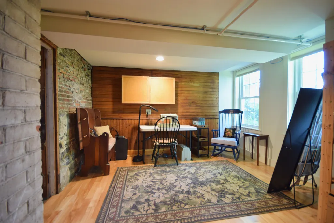
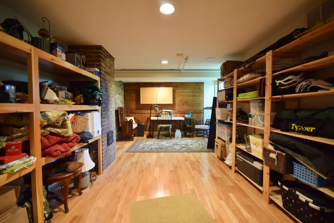
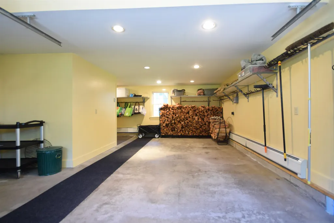
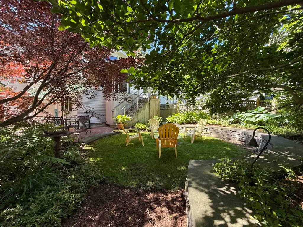
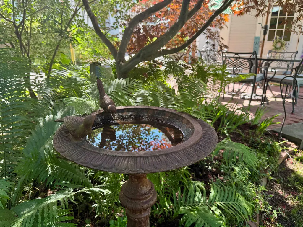

Welcome to one of Vergennes' most gracious residences, 30 North Street. Overlooking the beautiful Little City Green, this remarkable brick home seamlessly blends architectural character with the comforts and conveniences of modern living. Originally constructed from 1795-1816, the home showcases historic details including wide plank flooring, original fireplaces, elegant moldings, period doors, and timeless craftsmanship throughout. Meticulously maintained and carefully enhanced over the years, every room reflects a deep appreciation for the home's rich history while providing the functionality today's buyers desire. At the heart of the home is an inviting, well equipped kitchen with custom cabinetry, Vermont Verde countertops, a gas range, and abundant workspace. Formal and informal living spaces provide exceptional flexibility for entertaining, family gatherings, or enjoying quiet evenings at home. With over 3,800 light-filled square feet of living space, the home includes four bedrooms and a variety of comfortable living areas, whether you choose to curl up by a cozy fire in the living room or enjoy the sun-filled retreat overlooking the private garden. One of the property's most unique features is that it can be lived in as a 4-bedroom home, or as a 2-bedroom home with a separate 2-bedroom living area accessed by both stairs and elevator. This aspect provides outstanding potential for guests, multi-generational living or continued short-term rental use. Below the sunroom is a heated garage with elevator access to the upper floors. Nestled behind the home is a beautifully landscaped garden with its bluestone seating and brick patio offering peace and privacy, but just steps from local restaurants, boutiques, parks, the Opera House and vibrant events. Lake Champlain and the Basin Harbor Club with its golf, boating and dining are all nearby. This exceptional property presents a unique opportunity to own a piece of Vergennes' history in a wonderful community.
| Price History | |
|---|---|
| 6/11/2026 | Listed $1,135,000 |
| 7/21/2026 | 13$995,000 |
General Features
| Road Frontage | TBD |
|---|---|
| Sewer | Public |
| Heating | Natural Gas,Baseboard,Hot Air,Radiator |
| Cooling | Central AC |
| Utilities | Other |
| Possession | At Closing |
| Roof | Shingle,Slate |
| Appliances | Dishwasher,Disposal,Dryer,Range Hood,Microwave,Gas Range,Refrigerator,Washer |
| Garage | Yes |
| Flood Zone | No |
| Zoning | Residential |
| 3/4 Baths | 3 |
| Bathrooms | 3 |
| Year Built | 1795 |
| Electric | Circuit Breaker(s) |
| Style | Federal,Historic Vintage |
| Stories Count | 2 |
| Type | Single Family |
| Documents Available | Deed,Property Disclosure |
| Property Condition | Existing |
| Tax Year | 2025 |
| Fuel Company | VT Gas |
| Electric Company | Green Mountain Power |
| Covenants | Unknown |
| Construction Materials | Wood Frame,Brick Exterior,Clapboard Exterior |
| Directions | From Route 7,Turn right onto VT-22A (1.2 miles). Turn right onto North St (0.1 miles). Property is on the right. |
| City | Vergennes |
| Property Class | Residential |
| Other Equipment | Dehumidifier,Irrigation System,Security System,Smoke Detector,Sprinkler System |
| Seasonal | No |
| DOM | 92 |
| Price Per Sq Ft Total AG | 261.15 |
| Last Updated | 07/21/2026 17:08:40 |
Interior Features
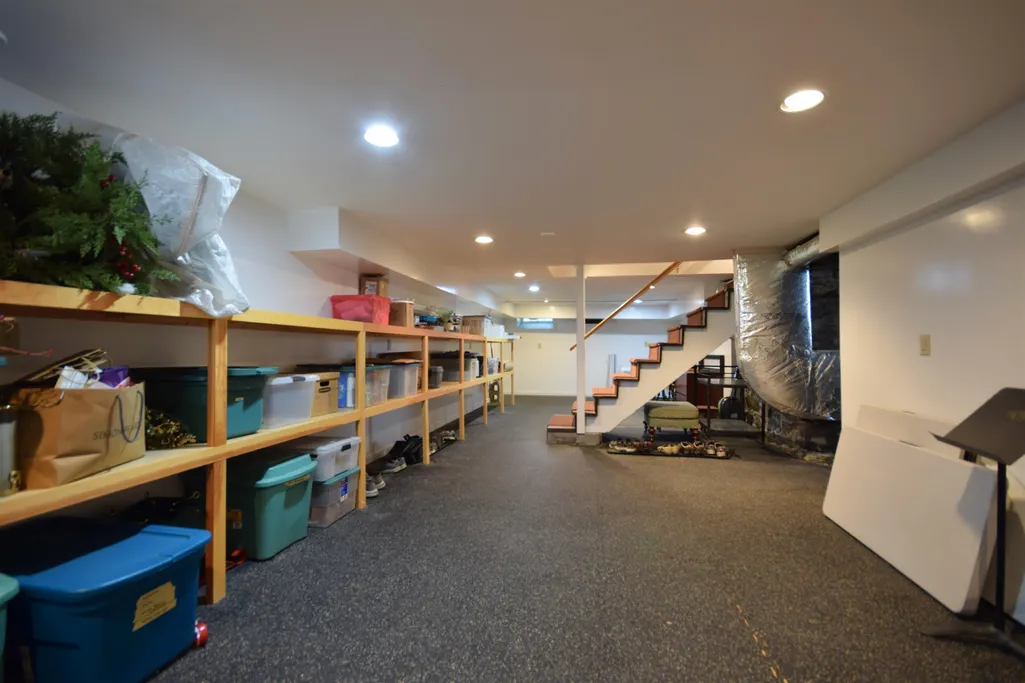
| Basement Description | Exterior Access,Full,Interior Access,Interior Stairs,Partially Finished,Storage Space,Walkout |
|---|---|
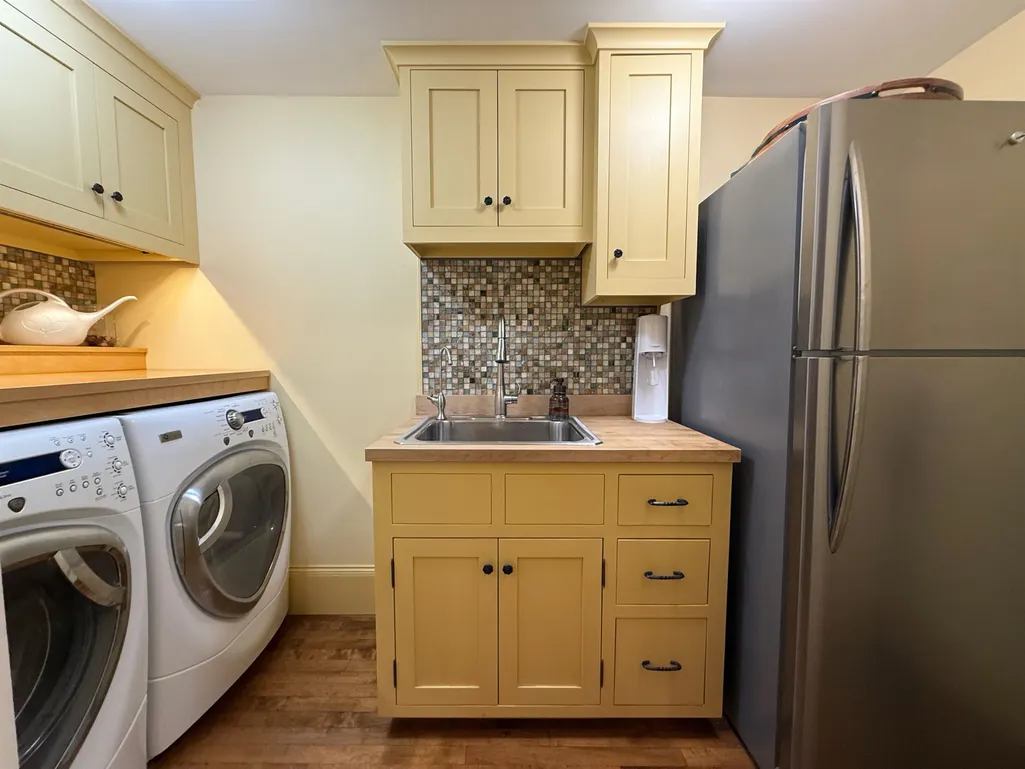
| Interior Amenities | Dining Area,Elevator,Passenger Elevator,Wood Fireplace,Kitchen Island,Primary BR w/ BA,Natural Light,Natural Woodwork,Walk-in Closet,Walk-in Pantry,Window Treatment,1st Floor Laundry |
| Basement | Yes |
| Beds | 4 |
| Total Rooms | 12 |
| Internet | Fiber Optic Internet |
| Total Finished Area | 4086 |
| Basement Access Type | Walkout |
Exterior Features
| Lot Features | Landscaped |
|---|---|
| Exterior Amenities | Garden Space,Patio |
| Driveway | Paved |
| Lot Size Area | 0.2 |
| Water Source | Public,Purifier/Soft,Reverse Osmosis |
| Parking Features | Driveway,Garage |
| Garage Capacity | 1 |
| Foundation | Stone |
| Road Frontage Type | Paved,Public Maintained Road |
| Surveyed | Unknown |
| Lot Size Square Feet | 8712 |
Amenities
- Foreclosure
- Views
- Short Sale
- New Construction
- Adult 55+
- Lease To Own
- No HOA Fees
- Furnished
- Primary On Main
- Air Conditioning
- Seller Finance
- Green
- Fixer Upper
- Horse
- Golf
- Fireplace
- Deck
- Garage
- Basement
- Pool
Property vs Single Family Average in 05491
Statistics provided by Inside Real Estate
Price
Year Built
Visits
 Copyright 2026 PrimeMLS. All rights reserved. This information is deemed reliable, but not guaranteed. The data relating to real estate displayed on
this Site comes in part from the IDX Program of PrimeMLS. The information
being provided is for consumers' personal, non-commercial use and may
not be used for any purpose other than to identify prospective properties
consumers may be interested in purchasing. Data last updated September 12, 2026 8:31 PM UTC
Copyright 2026 PrimeMLS. All rights reserved. This information is deemed reliable, but not guaranteed. The data relating to real estate displayed on
this Site comes in part from the IDX Program of PrimeMLS. The information
being provided is for consumers' personal, non-commercial use and may
not be used for any purpose other than to identify prospective properties
consumers may be interested in purchasing. Data last updated September 12, 2026 8:31 PM UTC
