
Address
799 Tallman Road, Elmore, VT
Price
$ 205,000
Property Attributes
- MLS#5040540
- TypeSingle Family
- Listing Status Active
- CountyLAMOILLE
- CityElmore
- AreaLamoille
- Zip05657
- StyleRanch
- Year Built1964
- Price$ 205,000
- Bedrooms4
- Full Bathrooms1
- Half Bathrooms0
- Sqr Footage1008
- Lot Size1 Acres
Data Source:
PrimeMLS
Property Description
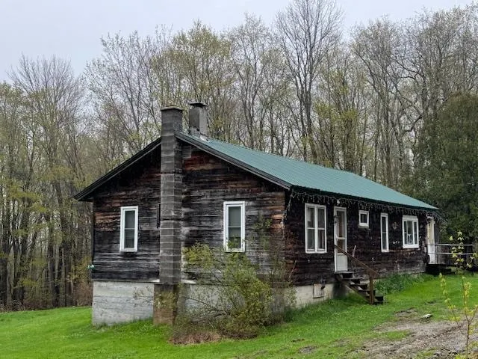
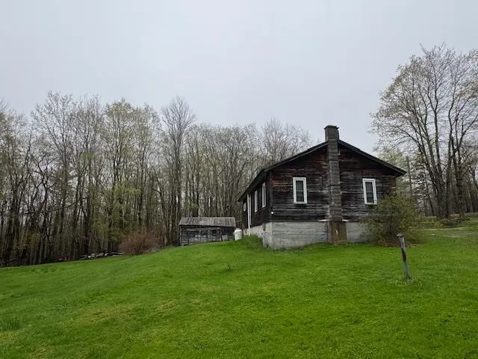
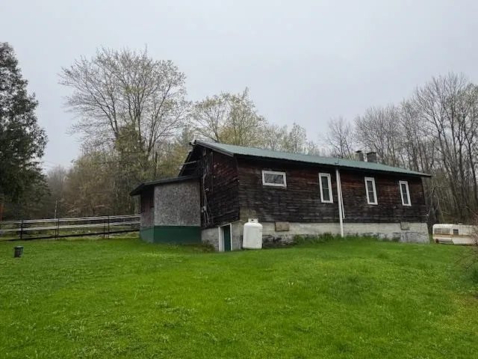
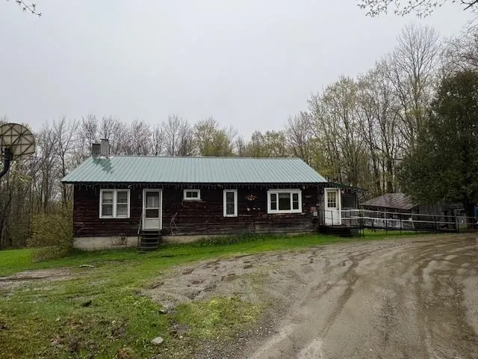
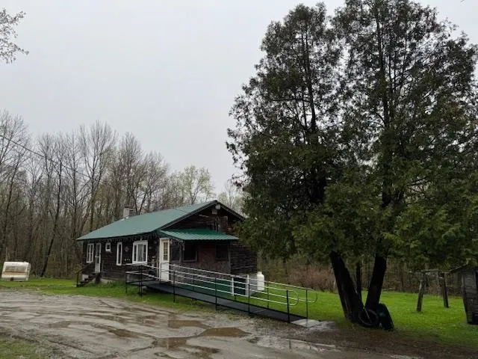
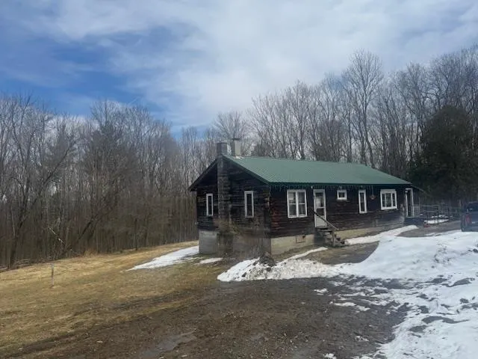
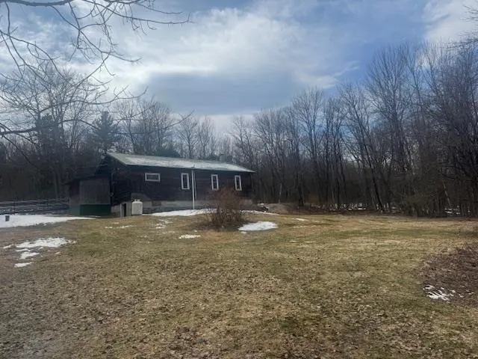
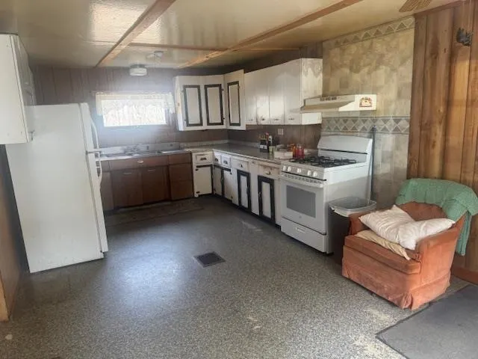
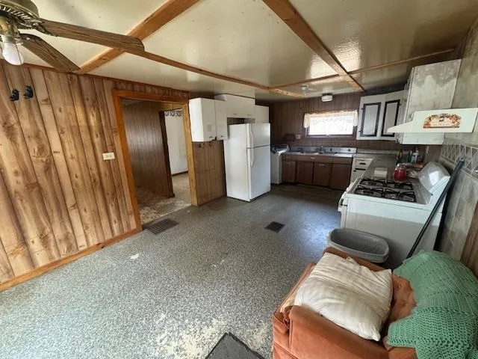
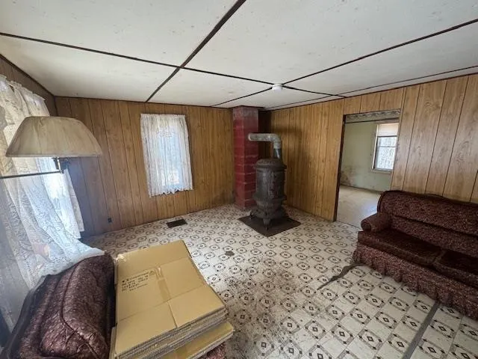
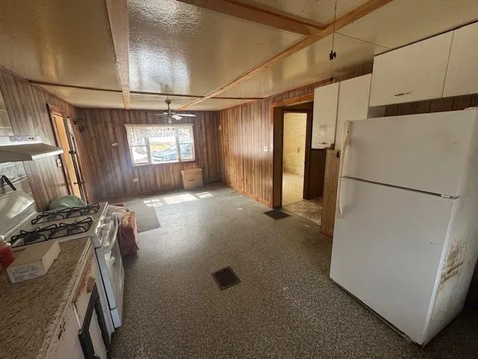
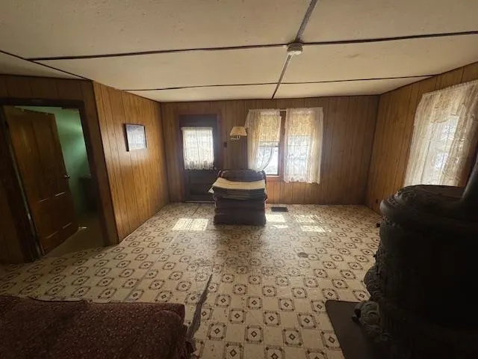
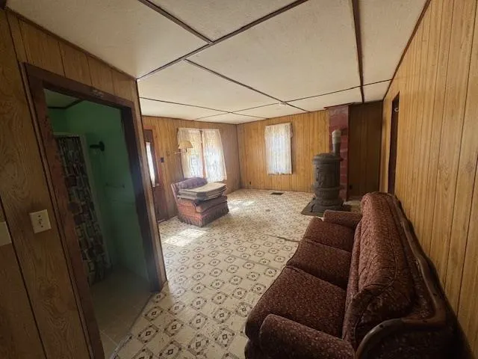
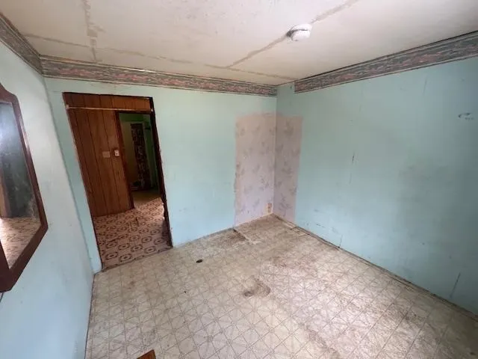
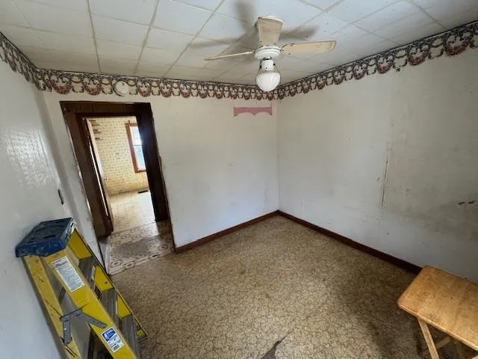
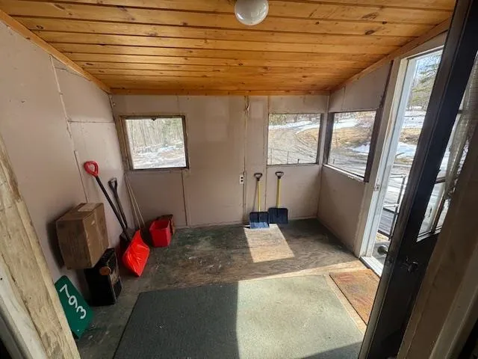
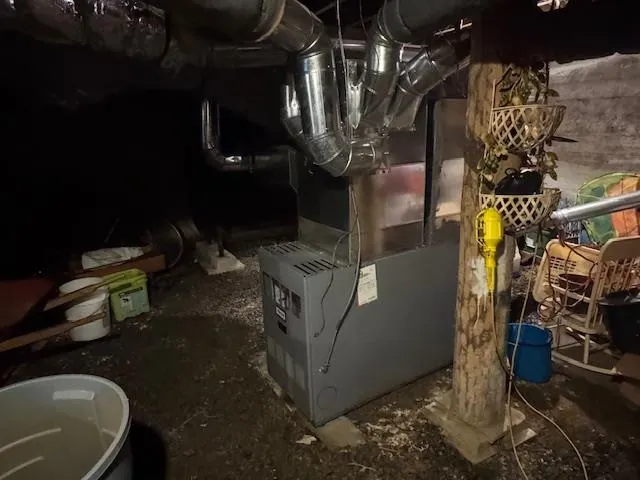
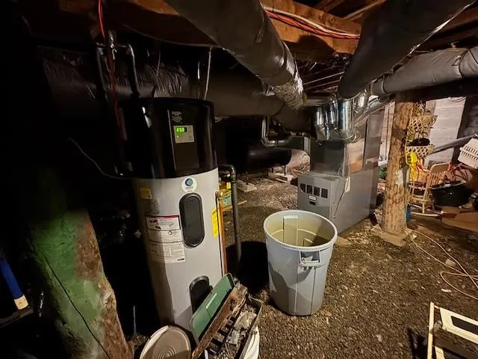
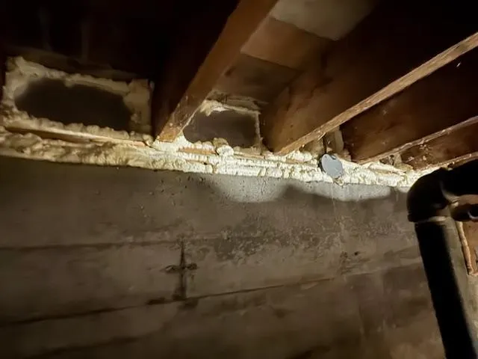
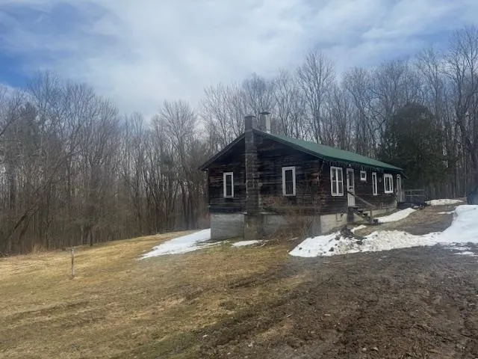
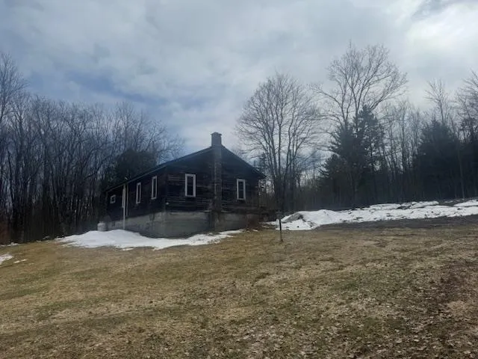
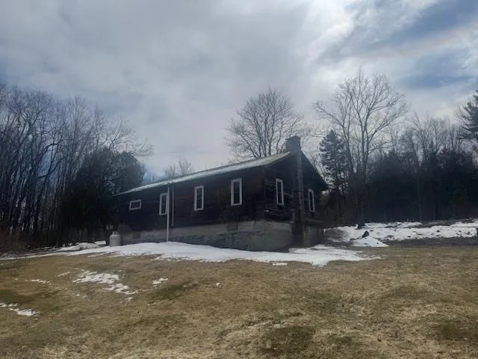
Single story 4 bedroom 1 bath home on 1 acre in Elmore VT. Home has completed a Weatherization program. Newer oil hot air furnace, and hybrid electric water heater. New windows and roof approx. 7 years old. Enter into a large mudroom and continue into the large kitchen dining room. Kitchen cabinets on 3 walls and dining area at other end. Continue down a central hall to bedroom on both sides, 3/4 bath on left. and 2 more bedrooms on right. Large open living room with separate chimney for a wood stove. Vinyl floors throughout. Full walk out basement. Attractive open lawn surrounded by hardwoods. An affordable home in Lamoille county.
| Price History | |
|---|---|
| 5/13/2025 | Listed $249,000 |
| 7/16/2025 | 13$219,000 |
| 5/8/2026 | 7$205,000 |
General Features
| Road Frontage | Yes |
|---|---|
| Sewer | 1000 Gallon,Concrete,Leach Field |
| Heating | Forced Air |
| Cooling | None |
| Utilities | Phone,Telephone at Site |
| Roof | Metal |
| Easements | Unknown |
| Garage | No |
| Flood Zone | No |
| Zoning | yes |
| 3/4 Baths | 1 |
| Bathrooms | 1 |
| Year Built | 1964 |
| Electric | Circuit Breaker(s) |
| Style | Ranch |
| Stories Count | 1 |
| Type | Single Family |
| Property Condition | Existing |
| Tax Year | 2024 |
| Electric Company | Morrisville Water + Light |
| Covenants | Unknown |
| Construction Materials | Wood Frame,Wood Siding |
| Directions | From Elmore village head south on Rt 12 to left on Lacasse Road to Hardwood Flatts. Left on Tallman Road to property on left. See sign. |
| City | Elmore |
| Property Class | Residential |
| Seasonal | No |
| DOM | 396 |
| Price Per Sq Ft Total AG | 203.37 |
| Last Updated | 08/01/2026 15:56:54 |
Interior Features
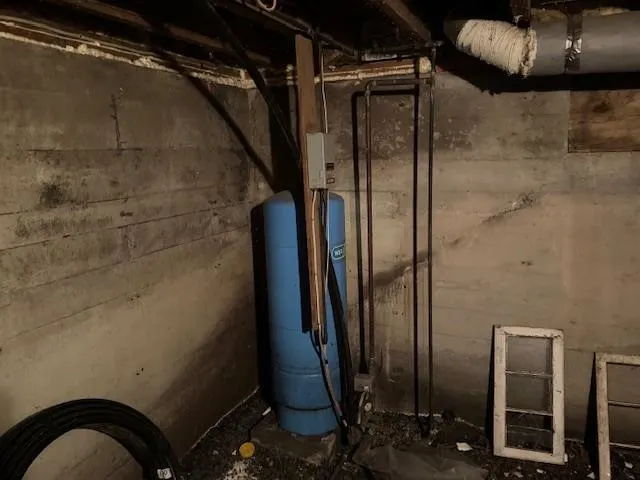
| Basement Description | Concrete,Dirt Floor,Full,Unfinished,Walkout |
|---|---|
| Basement | Yes |
| Beds | 4 |
| Total Rooms | 6 |
| Room 1 Level | 1 |
| Internet | DSL Available |
| Total Finished Area | 1008 |
| Rooms: Level 1 | Level 1: Bedroom,Level 1: 3/4 Bathroom,Level 1: Kitchen/Dining,Level 1: Living Room |
| Room 7 Type | Bedroom |
| Room 7 Level | 1 |
| Room 6 Type | Bedroom |
| Room 6 Level | 1 |
| Room 5 Type | Bedroom |
| Room 5 Level | 1 |
| Room 4 Type | Bedroom |
| Room 4 Level | 1 |
| Room 3 Type | Bathroom Three Quarter |
| Room 3 Level | 1 |
| Room 2 Type | Living Room |
| Room 2 Level | 1 |
| Room 1 Type | Kitchen/Dining |
| Basement Access Type | Walkout |
Exterior Features
| Lot Features | Open |
|---|---|
| Driveway | Gravel |
| Lot Size Area | 1 |
| Water Source | Drilled Well |
| Foundation | Concrete |
| Color | natural |
| Road Frontage Length | 200 |
| Road Frontage Type | Gravel,Public |
| Surveyed | Unknown |
| Lot Size Square Feet | 43560 |
Amenities
- Foreclosure
- Views
- Short Sale
- New Construction
- Adult 55+
- Lease To Own
- No HOA Fees
- Furnished
- Primary On Main
- Air Conditioning
- Seller Finance
- Green
- Fixer Upper
- Horse
- Golf
- Fireplace
- Deck
- Garage
- Basement
- Pool
Property vs Single Family Average in 05657
Statistics provided by Inside Real Estate
Price
Year Built
Visits
 Copyright 2026 PrimeMLS. All rights reserved. This information is deemed reliable, but not guaranteed. The data relating to real estate displayed on
this Site comes in part from the IDX Program of PrimeMLS. The information
being provided is for consumers' personal, non-commercial use and may
not be used for any purpose other than to identify prospective properties
consumers may be interested in purchasing. Data last updated September 12, 2026 8:31 PM UTC
Copyright 2026 PrimeMLS. All rights reserved. This information is deemed reliable, but not guaranteed. The data relating to real estate displayed on
this Site comes in part from the IDX Program of PrimeMLS. The information
being provided is for consumers' personal, non-commercial use and may
not be used for any purpose other than to identify prospective properties
consumers may be interested in purchasing. Data last updated September 12, 2026 8:31 PM UTC
